Turnstones: A Dynamic, Low-Energy & Sustainable Home
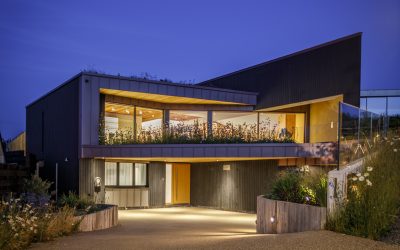
Turnstones, Polzeath – Cornwall By: ARCO2 Architecture Introduction This dynamic, low-energy, sustainably designed home replaces a tired, cold and inefficient 1960s bungalow. The original dwelling, built on a limited budget, failed to make the most of its spectacular coastal location and was expensive to run. In contrast, the new passive house-inspired residence exemplifies innovative, high-quality design that not only addresses but transforms the limitations of the existing site. Design Concept Set on a narrow, sloping plot with a significant fall front-to-back and side-to-side, the project required a thoughtful architectural response. Key design decisions included: Maintaining the overall building height of the original bungalow to ensure the home integrates with the landscape, appearing as a sculpted terrain feature rather than a conventional house. Enhancing views for neighbouring properties while improving privacy and eliminating existing overlooking concerns. Introducing two levels to maximise internal floor area. Creating accessible yet discreet parking solutions, with a sunken driveway and a wildflower-covered carport to preserve sightlines. Maximising the width of the structure to take full advantage of angled sea views. Implementing imprinted timber concrete retaining walls that offer a low-maintenance, visually cohesive complement to the charred timber cladding. Designing level thresholds and free-flow connections between interior … Continue reading Turnstones: A Dynamic, Low-Energy & Sustainable Home
