Victorian Home, Industrial Style Modern Edge
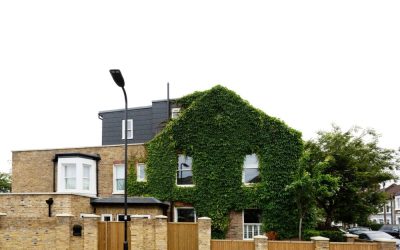
Industrial Chic in a Victorian West London Home A Project By: Zulufish Location: West London, United Kingdom Project Summary: Industrial Chic is a full refurbishment and extension of a Victorian terrace in West London by Zulufish, created for the founders of an innovative food brand. Designed around entertaining and modern family life, the project combines exposed industrial materials, bold colour and carefully reworked architecture to create a home inspired by the atmosphere of contemporary Soho House-style interiors, contributing to the built environment. Key Project Details: Victorian terraced family home in West London Architectural Design, Interior Design and Design + Build by Zulufish Bespoke joinery by HUX London Ground floor side and rear extension with loft extension Reconfigured entrance and staircase to improve circulation and garden connection Industrial-inspired palette featuring exposed brick, corten steel, concrete and timber Design Concept: The owners wanted a home that captured the atmosphere of the boutique hotels and restaurants they frequently visited while remaining practical for everyday family life. The existing layout felt disconnected and inward-looking, particularly in relation to the garden, which opened directly onto a busy road and offered limited privacy for their young children — a common challenge across the built environment. … Continue reading Victorian Home, Industrial Style Modern Edge
