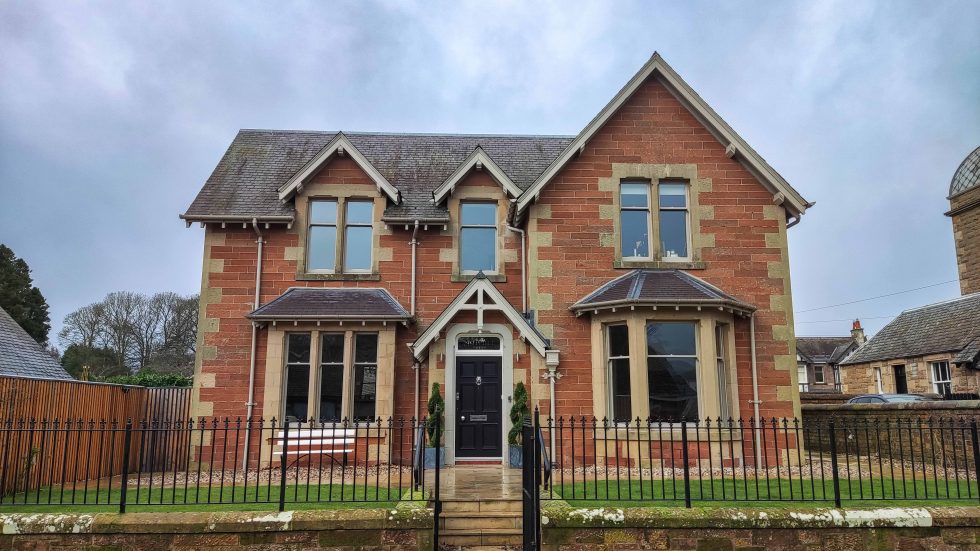
By: Innovate Architectural Studios This Victorian villa, located in Melrose in the Scottish Borders, has undergone a remarkable transformation, seamlessly blending classic details with contemporary living. The renovation includes a modern rear extension, finished with standing seam zinc cladding, replacing the older structure and giving the home a fresh, updated look. A cedar-clad wrap-around canopy elegantly defines the indoor-outdoor living space, creating a seamless flow between the interior and exterior. Expansive sliding doors and a striking overhead cupola flood the space with natural light, enhancing its open, airy feel. The original dwelling’s interior has also been completely reimagined, with an additional bedroom and upgraded sanitary facilities on the first floor. A new cupola above the ornate main staircase extends natural light throughout the space. The ground floor now features a beautifully appointed principal bedroom, complete with a walk-in wardrobe and a luxurious ensuite, providing the perfect retreat. A key highlight of this project is its flawless execution under permitted development guidelines, despite the property’s proximity to a conservation area. This demonstrates careful planning and a deep respect for both regulatory constraints and the historical context of the site. The entire renovation showcases exceptional craftsmanship and meticulous attention to detail, resulting … Continue reading Victorian Villa in Melrose
