Visualising Flow In Open-Plan Living
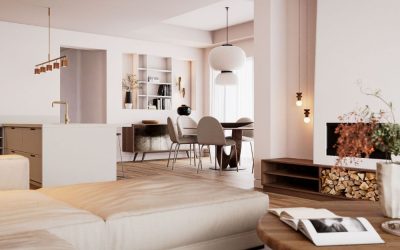
Visualising Spatial Flow in a Contemporary Open-Plan Interior A Project By: Vital Visuals Project Summary: This concept explores how architectural visualisation can be used to communicate atmosphere, spatial flow and design intent within a contemporary open-plan residential interior. Open-plan homes offer flexibility and light, but they can also be difficult to interpret through drawings alone. Without visual context, it can be challenging to understand how materials, lighting and furniture arrangements will interact within the space. This project set out to demonstrate how visualisation can bridge that gap, translating a design concept into imagery that communicates both the layout and the lived experience of the interior. The Design Challenge The primary challenge was to represent three interconnected zones; kitchen, dining and living, in a way that felt cohesive while still allowing each area to maintain its own identity. In many open-plan layouts the boundaries between functions can become visually blurred. The goal of the visualisation was therefore to show how subtle design moves such as lighting hierarchy, material continuity and furniture placement can define each zone without breaking the sense of openness. Approach A restrained material palette was developed to support a calm and contemporary interior language. Warm oak flooring provides … Continue reading Visualising Flow In Open-Plan Living
