Creating a New Standard for Integrated Town Living
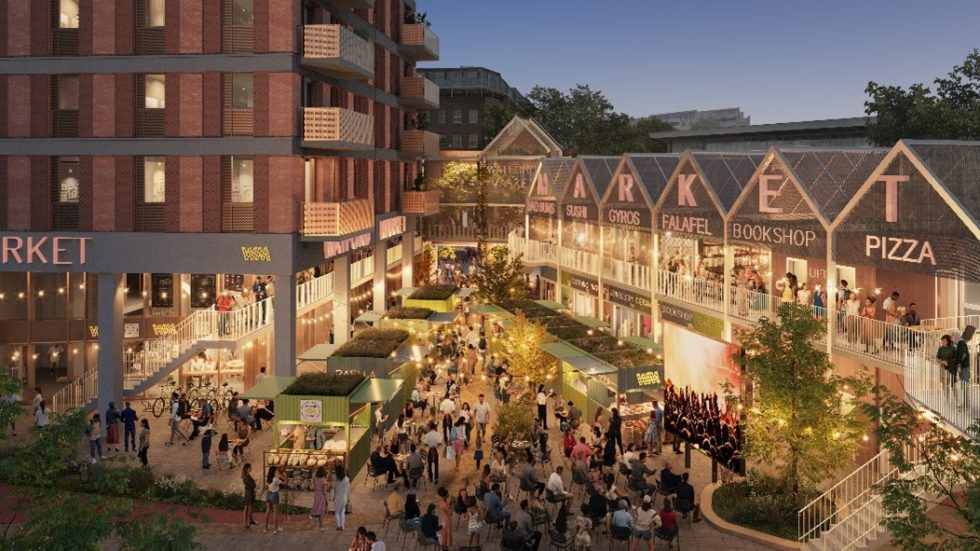
Revitalising Watford Town Centre – Creating a New Standard for Integrated Town Living By: Makower Architects Watford Market has long been a cornerstone of the town’s vibrant identity. Now, we are embarking on a bold regeneration project to transform this historic site into a model for integrated town-centre living. Our vision combines sustainable urban design, innovative architecture, and a multi-use approach to create a thriving destination that blends living, working, and socialising in a cohesive urban environment. The redevelopment introduces 141 new homes, each with access to green terraces and biodiverse rooftop gardens. These spaces not only provide much-needed housing but also create tranquil environments for residents to relax and connect with nature. Complementing this are flexible workspaces, co-working hubs, and community-focused facilities designed to meet the evolving needs of Watford’s residents. These elements are woven together by enhanced pedestrian routes and open spaces, making the area more accessible and inviting. Central to the vision is the revitalisation of Watford Market itself. This redevelopment breathes new life into the market as a 24-hour hub for retail, dining, and community events. By creating vibrant indoor and outdoor spaces across multiple levels, the market becomes a focal point for activity and interaction throughout … Continue reading Creating a New Standard for Integrated Town Living
