Garden Fold Lodge House
A Project By: Tony Holt Design
Location: Tunbridge Wells, United Kingdom
Project Summary:
A contemporary home shaped by site topography, layered massing, and a strong connection to landscape
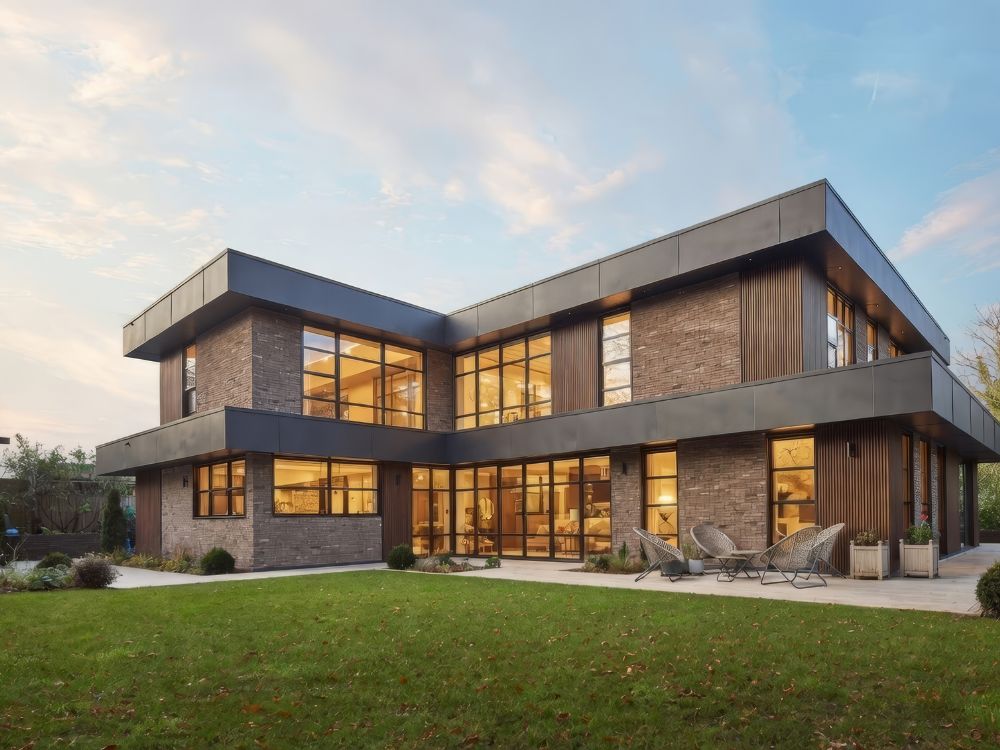
Garden Fold Lodge is a contemporary replacement dwelling in Tunbridge Wells, United Kingdom, designed by Tony Holt Design. Set within a constrained suburban plot, the home is arranged across three levels, using a combination of layered volumes and site-responsive design to create light-filled living spaces with a strong connection to the surrounding garden.
Project Detail:
Garden Fold Lodge was conceived as a replacement dwelling within a Conservation Area in Tunbridge Wells, requiring a careful balance between increasing internal accommodation and responding sensitively to its surroundings. The existing 1960s bungalow, which no longer met modern standards of performance or spatial quality, was replaced with a new home designed for long-term occupation, delivering a more sustainable and future-focused living environment.
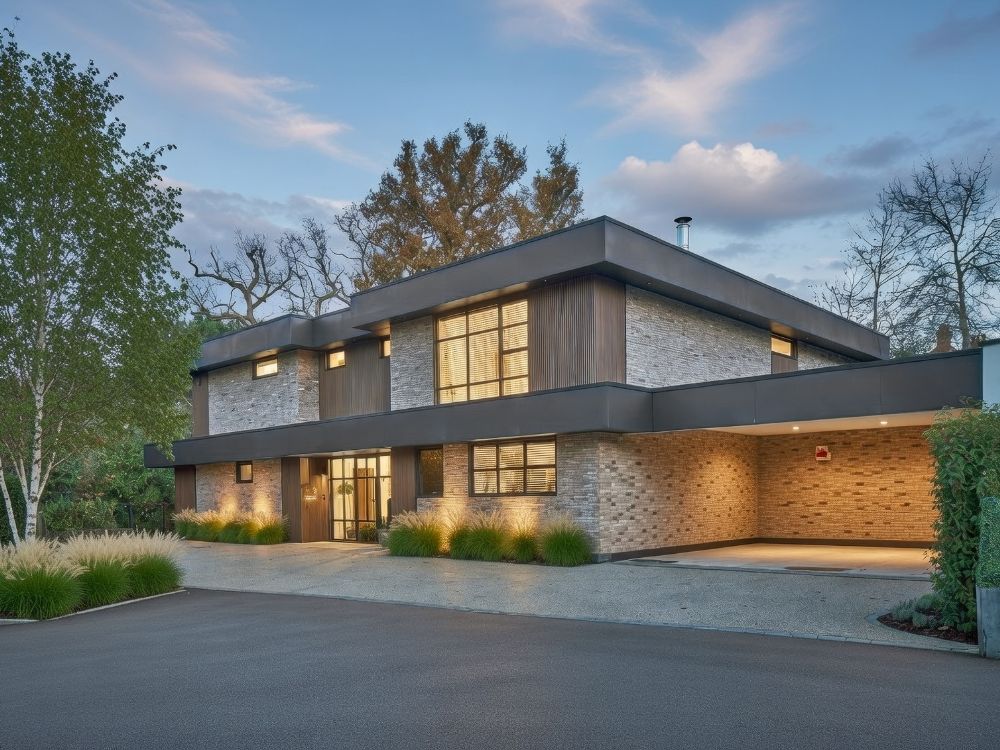
The new dwelling extends across three levels, including a basement, resulting in a total floor area of approximately 424m². Despite this significant increase, the design approach ensures the building reads as a series of carefully composed volumes rather than a singular mass. This was particularly important given the site’s position within a small private cul-de-sac, where the surrounding context is varied in character, ranging from traditional dwellings to more recent contemporary interventions.
The form of the house is shaped by both planning considerations and spatial intent. The building adopts an L-shaped configuration, allowing it to sit comfortably within the established building line while defining a clear relationship between the internal spaces and the garden. This arrangement creates a sheltered terrace and helps manage privacy and overlooking in relation to neighbouring properties. The use of higher and lower flat roof elements enables the massing to step and recede, reducing visual impact and reinforcing a strong horizontal architectural language.
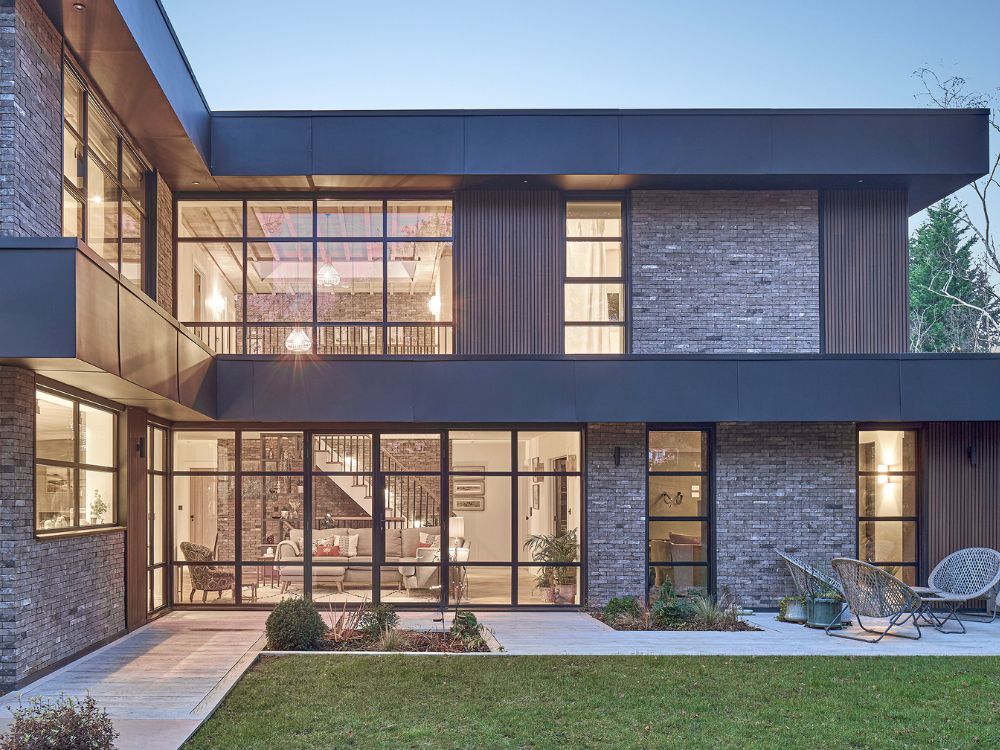
A key aspect of the design is the integration of the basement level, which takes advantage of the natural topography of the site. One side of the basement opens directly onto a lower ground level, allowing natural light and access to the outside. This creates a dual ground condition, where the building engages with the landscape at multiple levels, transforming the basement into an active and usable part of the home while avoiding unnecessary increase in above-ground scale.
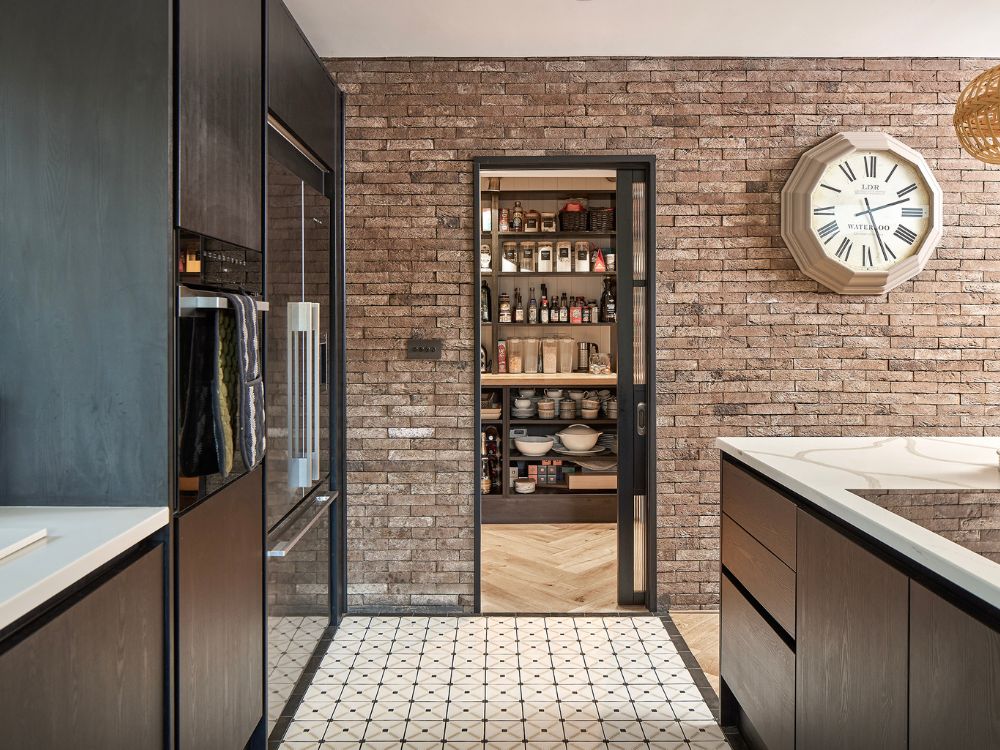
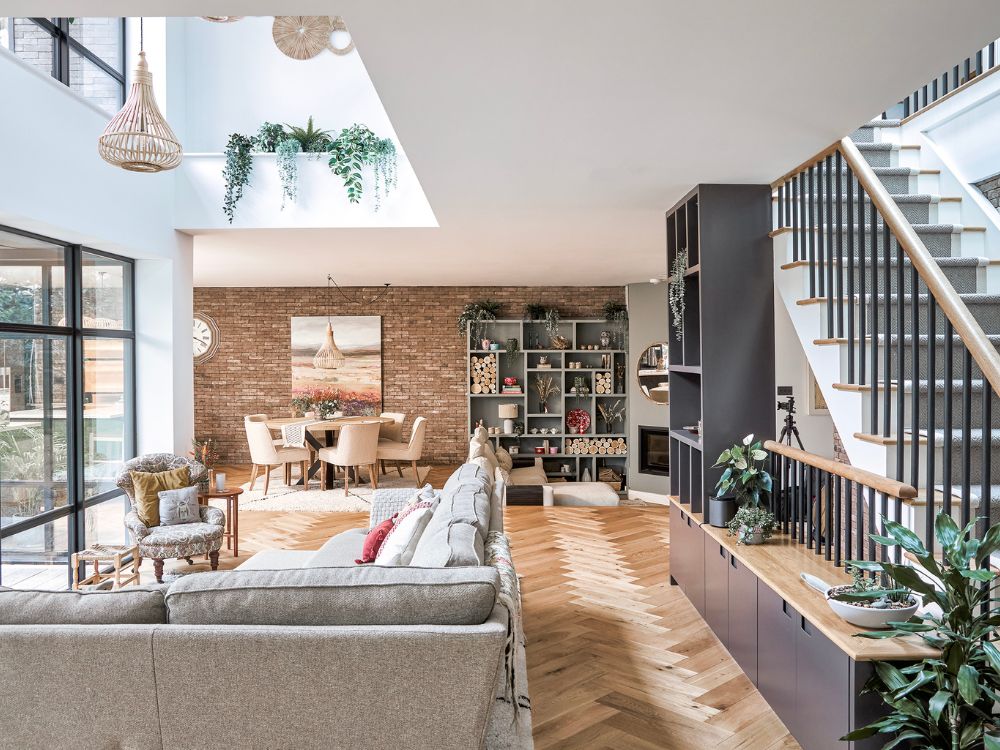
Internally, the layout has been carefully considered to support both openness and flexibility, responding to the client’s brief for a home that could accommodate both immediate and long-term living requirements. The ground floor is largely open-plan, with kitchen, dining, and living areas arranged to maximise natural light and views across the garden. Subtle shifts in level, ceiling height, and material help define different zones without the need for full separation, allowing the spaces to remain connected while supporting a range of uses.
At the centre of the house, a double-height void establishes a strong vertical connection between the ground and first floors. This central space allows light to filter deep into the plan while creating visual connections between different areas of the home. Circulation is organised around this volume, enhancing both spatial clarity and the overall experience of moving through the building.
Material selection plays a key role in reinforcing the architectural intent. A restrained palette of brick, timber cladding, and dark metal detailing creates contrast and depth across the elevations, while ensuring durability and longevity. These materials were chosen not only for their visual qualities but also for their ability to weather naturally over time, allowing the building to settle into its context.
Environmental performance was a core driver throughout the design process. The positioning of primary living spaces and glazing responds to orientation, maximising opportunities for passive solar gain while minimising heat loss. This is supported by a high-performance building fabric and the integration of renewable technologies, including an air source heat pump, solar PV, and mechanical ventilation with heat recovery, contributing to a highly efficient and future-ready home.
Externally, the landscape strategy reinforces the architectural approach, with new planting and boundary treatments introduced to enhance privacy and maintain the established leafy character of the area. The arrangement of terraces and garden spaces extends the living environment beyond the building itself, creating a series of outdoor spaces that can be used throughout the year.
Garden Fold Lodge demonstrates how a carefully considered architectural response can transform an underperforming existing dwelling into a high-quality contemporary home. Through a clear strategy of controlled massing, material restraint, and responsiveness to both site and context, the project delivers a building that is both visually distinctive and comfortably integrated within its surroundings.