Wetherby Pembridge School
A Project By: HLM Architects
Location: London, UK
Project Summary:
Within the monumental regeneration of Olympia London, Wetherby Pembridge School emerges as a confident new model for urban education. Designed by HLM Architects, the interior fit-out delivers a premium co-educational secondary school for up to 450 students, seamlessly integrated with a professional-standard community theatre. The result is an exceptional, world-class educational environment, one that actively fosters creativity, social connection and a deep relationship between learning and local culture.
Project Detail:
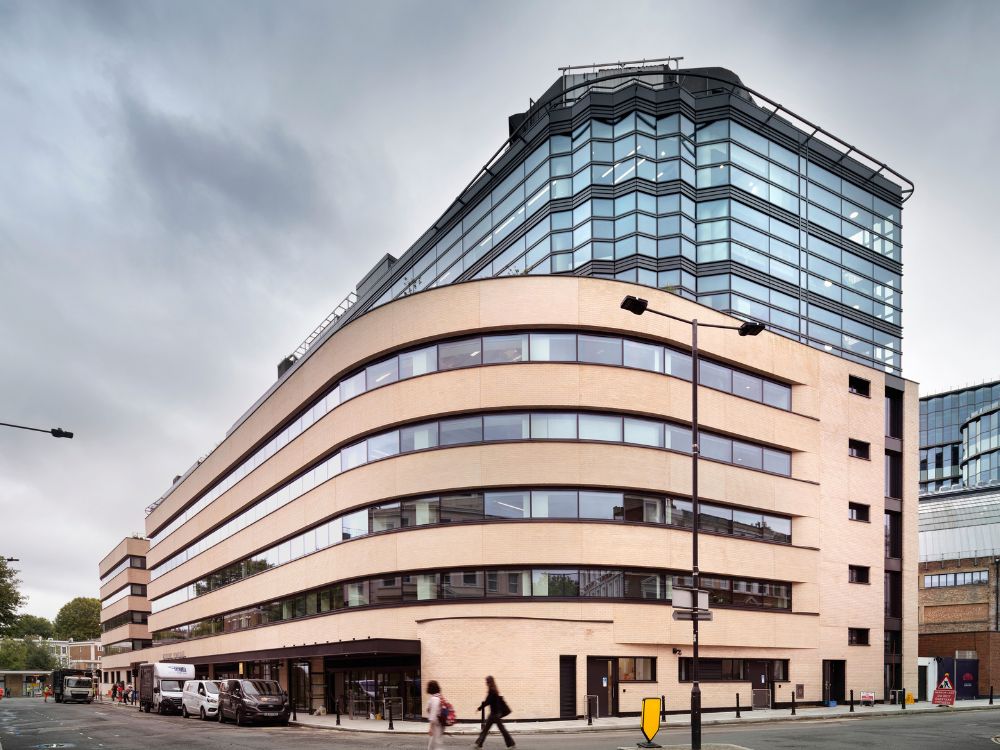
Set within Emberton House, the project repurposes the former Olympia Garage into a contemporary, multi-level building that combines education with hospitality. Working behind retained historic fabric, the design operates within a highly complex interface of base-build structure, heritage façade and fit-out packages. DfMA principles were employed to streamline delivery, with HLM Architects’ stair element becoming a critical spatial and connective feature within this layered architectural composition.
Redefining the urban school
Wetherby Pembridge sets a benchmark for future educational design. It demonstrates how heritage architecture can be intelligently blended with modern innovation, and how a secondary school can operate safely and successfully within a live, culture-led mixed-use estate. Hybrid learning technologies and modular, futureproof fit-out standards, such as demountable partitions and modular service grids allow the school to evolve alongside pedagogical change.
The school’s partnership with the BRIT School strengthens its creative ambition, supporting delivery of a Community Arts Practice qualification, while its affiliation with Inspired Education’s global network reinforces its forward-thinking ethos. At every level, the project exemplifies adaptive reuse: a sustainable refurbishment that embraces circular design principles while unlocking long-term social and educational value.
Interior design: calm, clarity and character
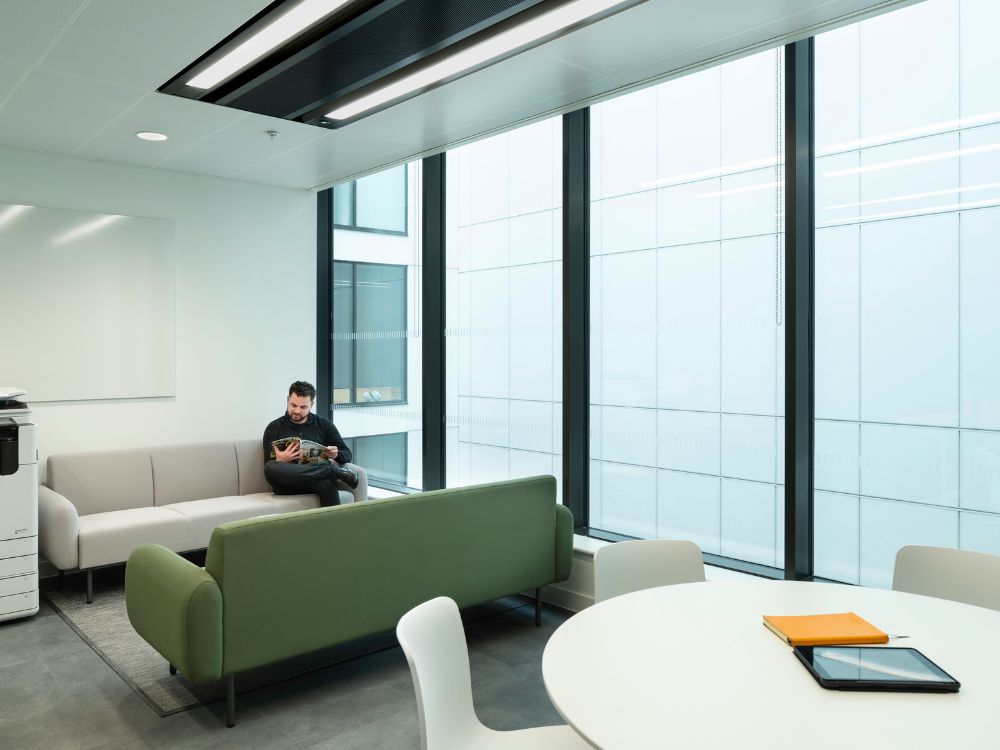
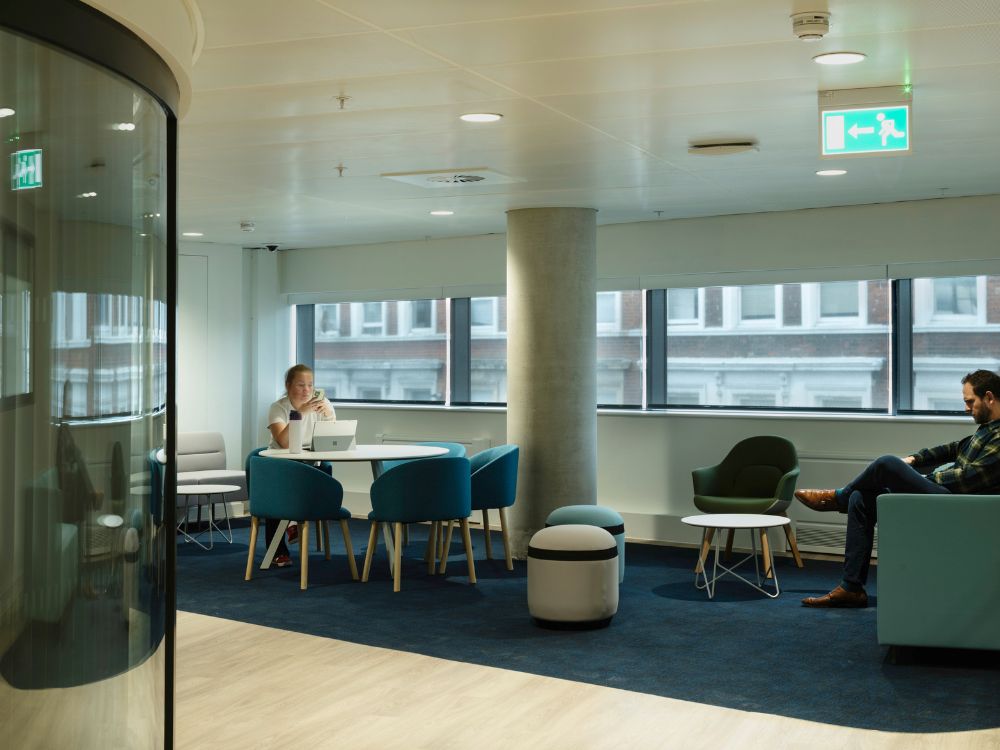
The interior design is defined by restraint, warmth and material intelligence. A carefully curated palette of muted, complementary colours is paired with natural textures of timber, stone and terrazzo to create calm, welcoming spaces that support focus and wellbeing. The atmosphere is deliberately measured, allowing students and staff to feel grounded within a busy school environment.
A colour-led wayfinding strategy runs throughout the building, making navigation intuitive and legible across seven storeys. This approach supports both daily movement and inclusivity, ensuring the building is user-friendly for students, staff, and visitors alike.
Material selection plays a central role in the project’s success. Sophisticated, durable finishes have been chosen not only for their aesthetic quality, but for their ability to withstand the demands of a busy school. This pragmatic sustainability ensures interiors that age well, spaces that remain welcoming, robust and elegant over time, demonstrating that resilience and refined design can comfortably coexist.
Learning spaces with purpose and flexibility
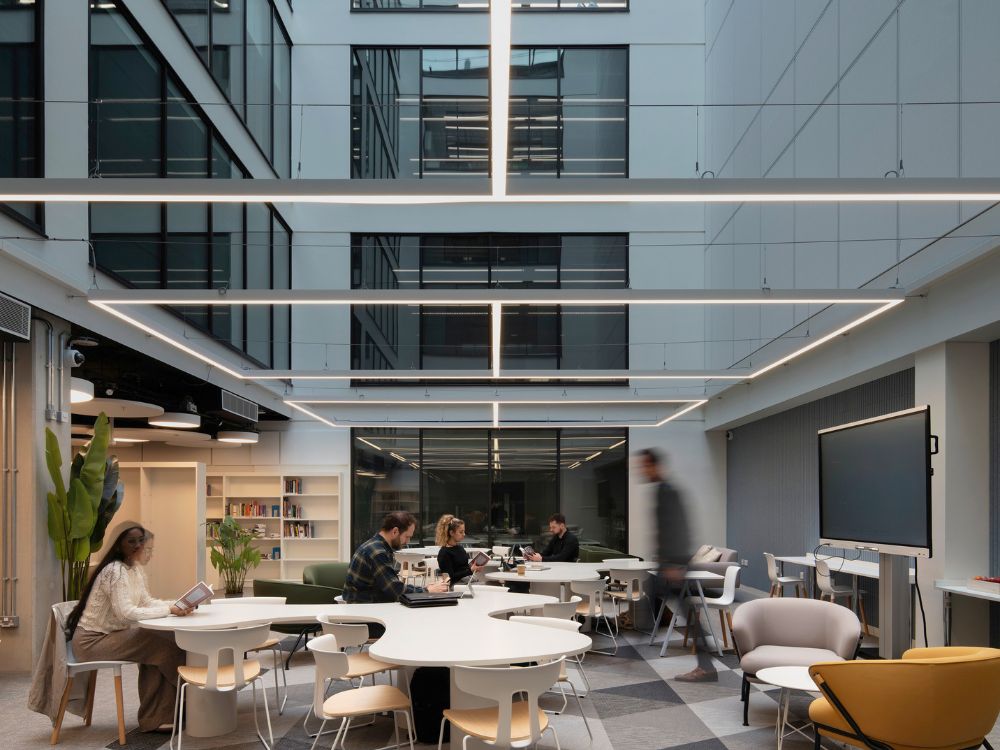
The transformation of listed Emberton House into a multi-use school has produced a dynamic learning environment shaped around clarity and connection. At its heart, a central atrium floods the building with natural light, visually and physically linking all levels. The result is a school that feels open, legible and easy to navigate.
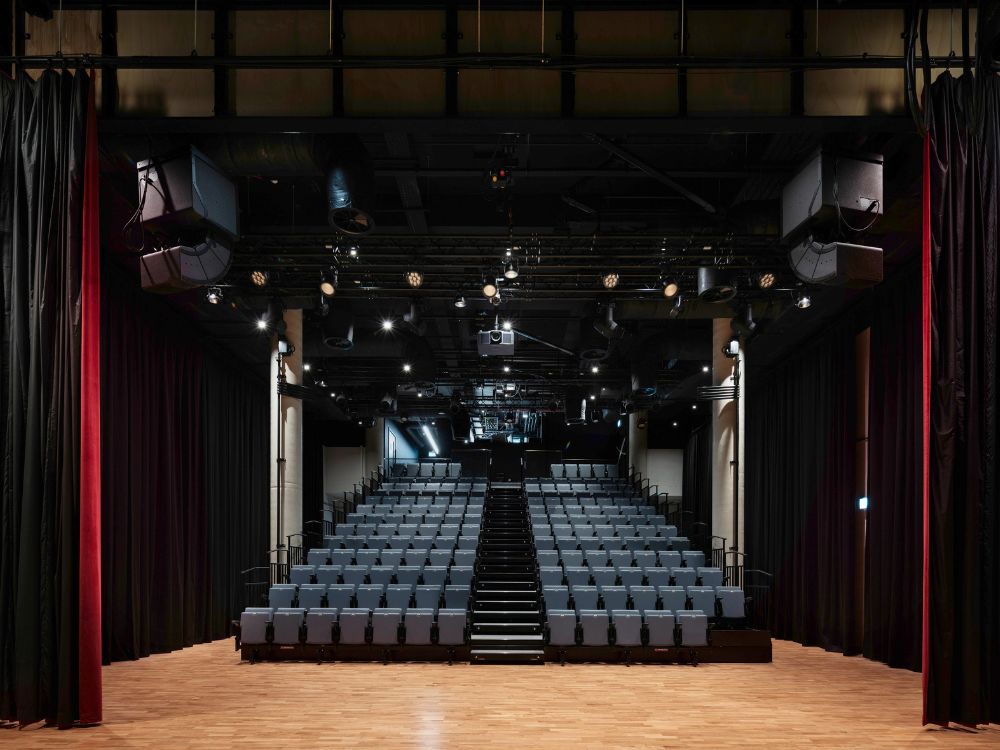
Learning happens everywhere. Flexible classrooms, STEAM labs and maker spaces equipped with AI and VR technologies sit alongside music spaces, sports facilities and a 100-seat professional community theatre. Hybrid-enabled teaching spaces allow learning to flex seamlessly between physical and digital environments, ensuring long-term adaptability.
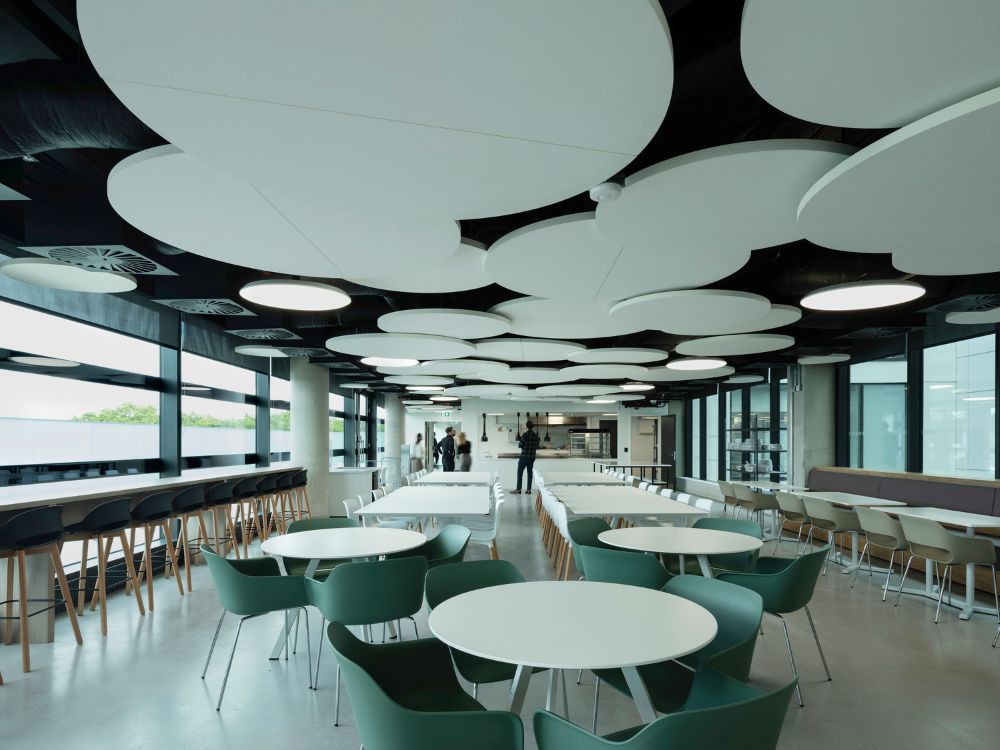
Shared areas are designed to encourage collaboration and informal interaction, while landscaped terraces and rooftop areas provide opportunities to pause, recharge and learn beyond the classroom. Clear adjacencies between academic, creative and social functions support a holistic educational experience – one that nurtures collaboration, curiosity and personal development.
Every aspect of the building has been meticulously designed to support students aged 11–18, alongside staff and the wider community. The school’s educational philosophy of excellence and innovation is embedded throughout the spatial strategy.
Sustainability and environmental performance
Wetherby Pembridge School demonstrates a robust commitment to sustainability and ESG principles. The project has achieved a BREEAM ‘Very Good’ rating and targets a 35% reduction in carbon emissions against Building Regulations Part L2, underlining its strong environmental credentials.
A passive-first approach underpins performance. High levels of airtightness, low U-values and the effective use of thermal mass help regulate internal conditions, while generous daylight provision reduces reliance on artificial lighting and enhances wellbeing. These measures are supported by integrated renewable technologies, including PV solar panels, Combined Heat and Power (CHP), and ASHP/VRF systems, delivering efficient, low-carbon energy across the building.
Material choices prioritise low-VOC, durable and adaptable components, reinforcing circular design principles and reducing lifecycle impacts. Social value is equally integral: inclusive design ensures accessibility for all, and shared facilities enable meaningful community use. The result is a balanced, future-ready school that delivers energy efficiency, reduced carbon impact and long-term value – without compromising on quality or experience.
Long-term value and adaptability
Designed to align with Inspired Education’s academic model, Wetherby Pembridge delivers long-term value through quality, efficiency and adaptability. Early post-occupancy evaluation includes monitoring indoor environmental quality, CO₂ levels, acoustics, seasonal temperatures and energy use intensity. Sub-metering across HVAC, lighting, small power and theatre loads ensures systems operate optimally, while water consumption is closely tracked and minimised.
Space utilisation data informs timetable planning and identifies opportunities to optimise specialist facilities, supporting both daily operations and long-term evolution. Modular classrooms, flexible learning zones and purpose-built STEAM, theatre and performance spaces allow the curriculum – and teaching methods – to grow over time.
Durable, low-maintenance finishes reduce ongoing costs, while wayfinding and inclusive design create an environment that is welcoming and intuitive for all. Delivered within budget through a phased, collaborative approach with Laing O’Rourke, the project demonstrates that ambition and cost-effectiveness can go hand in hand.
Wetherby Pembridge School is not just a building; it is a resilient, adaptable learning environment that blends heritage with innovation, supports community engagement, and sets a new benchmark for educational architecture.
“Our interior scheme at Wetherby School is truly inspiring. We’ve created dynamic, welcoming spaces that balance style, durability, and functionality, while supporting students’ learning and wellbeing. Every detail reflects a commitment to excellence, making this a world-class educational environment within the Olympia redevelopment.”
Russell Whitby, Technical Director