A Refined Wiltshire Restoration
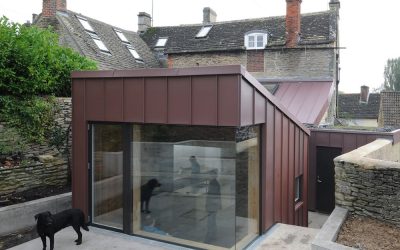
Malmesbury House A Project By: Prewett Bizley Architects Location: Malmesbury, Wiltshire Project Summary: Located in a conservation area, this grade II listed 3-storey house has been reorganised, extended and refurbished to create a comfortable family home. With origins in the 1670’s, the building was gentrified into a Georgian townhouse around 1800, later subdivided into 3 dwellings and then re-amalgamated into a family home, resulting in an internal organisation that was a mixture charming quirks and annoying eccentricities. The large garden was divorced from the house by an abrupt level change and the almost complete lack of a connecting view. Our clients wanted to re-organise the rear of the house to create a more amenable family area with a connection to the previously remote rear garden. By reconfiguring and extending the rear section of the house, a new entrance hall has been salvaged from a previous dark congested kitchen and a new dining area created with a framed view of the garden. An enfilade sequence of spaces leads from the street all the way through the house, establishing new connections and views that encourage a shared family life. Levels have been carefully arranged to step up towards the garden, making the … Continue reading A Refined Wiltshire Restoration
