
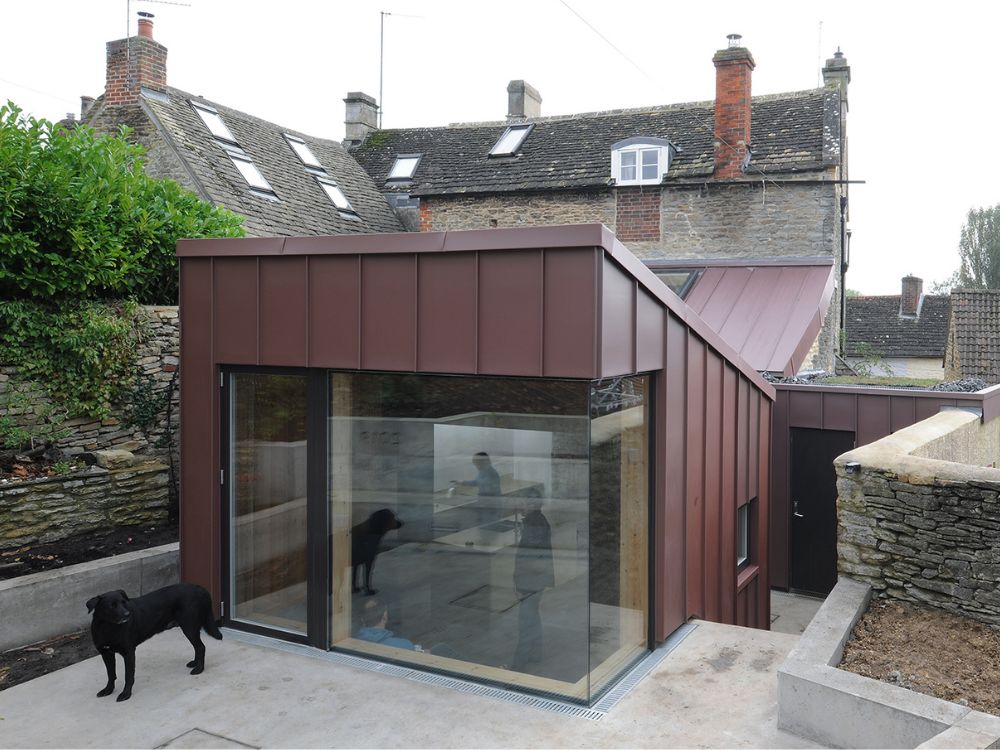
Malmesbury House
A Project By: Prewett Bizley Architects
Location: Malmesbury, Wiltshire
Project Summary:
Located in a conservation area, this grade II listed 3-storey house has been reorganised, extended and refurbished to create a comfortable family home.
With origins in the 1670’s, the building was gentrified into a Georgian townhouse around 1800, later subdivided into 3 dwellings and then re-amalgamated into a family home, resulting in an internal organisation that was a mixture charming quirks and annoying eccentricities. The large garden was divorced from the house by an abrupt level change and the almost complete lack of a connecting view.
Our clients wanted to re-organise the rear of the house to create a more amenable family area with a connection to the previously remote rear garden.
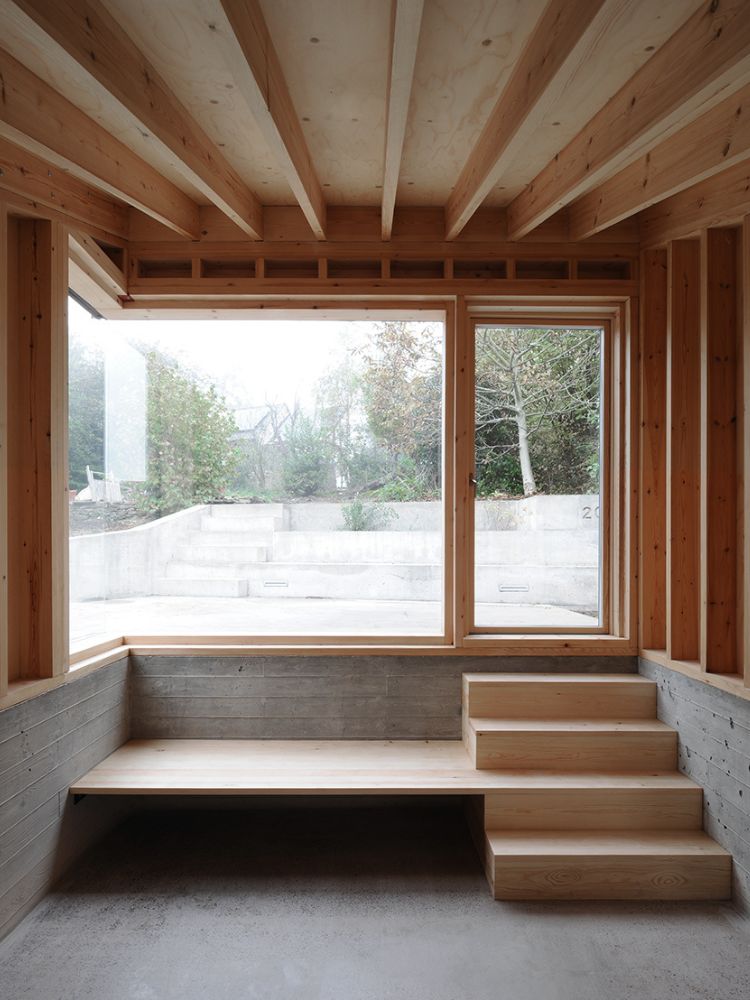
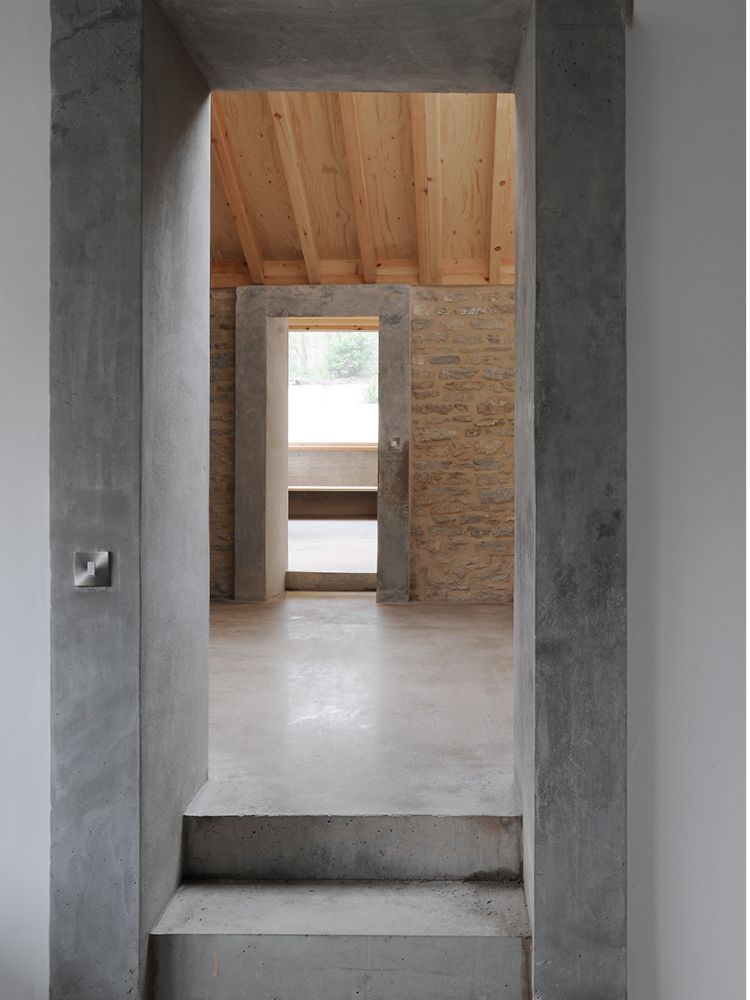
By reconfiguring and extending the rear section of the house, a new entrance hall has been salvaged from a previous dark congested kitchen and a new dining area created with a framed view of the garden. An enfilade sequence of spaces leads from the street all the way through the house, establishing new connections and views that encourage a shared family life. Levels have been carefully arranged to step up towards the garden, making the natural fall of the land part of the internal landscape and avoiding the abruptness of the previous arrangement.
Method
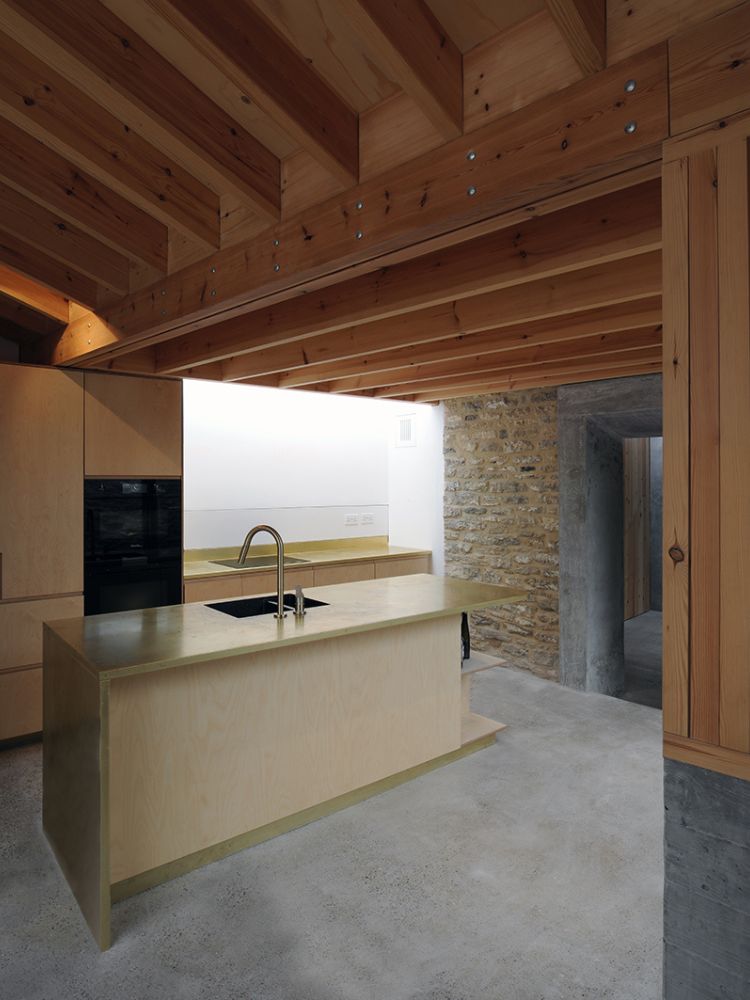
While the change is transformational spatially, the amount of demolition was very modest and reserved to a few twentieth century blockwork walls. The original fabric has been repaired, paying particular attention to stripping back modern paints and plasters so that an architectural and moisture balance is re-established. The old stone roof has been re-laid with insulation and all the windows are now either double glazed or secondary glazed. The new fabric is compact and super-insulated, with heat trickled in by means of underfloor heating. In summer the massive concrete floor and opening kitchen rooflight will moderate the temperature on hot days.
Highlights:
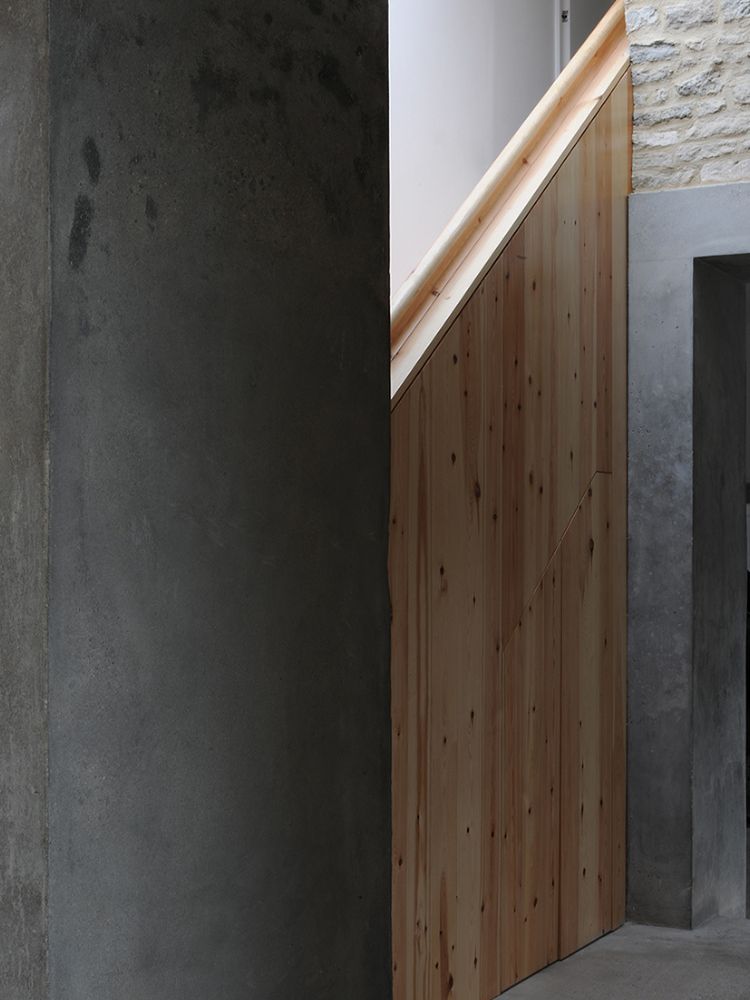
‘Materials are delicious and, in the context, both surprising and immensely sophisticated: in situ concrete, brown zinc, plywood, brass, exposed joists and studs. Every surface, every junction – and there are many – is a delight, the architects fully in command of their craft.’ – RIBA jury citation
Awards:
RIBA Regional Award 2021 – Winner
AJ Retrofit Awards 2022, Listed building up to £5M – Finalist
PBA Team: Robert Prewett, Anna Carton, Patrick McEvoy.
Structural Engineer: Giraffe | Contractor: Virtus | Photography: David Grandorge


