Contemporary Living in a Barnes Cottage
A Project By: Zulufish
Location: London, United Kingdom
Project Summary:
Originally a modest Victorian workers’ cottage, this South West London home was thoughtfully reconfigured to maximise every square metre without sacrificing its historic character. A full-width rear extension and mansard loft conversion almost doubled the available living space, creating a warm and contemporary home where natural light, integrated storage and carefully planned interiors allow the compact footprint to feel remarkably generous – a challenge familiar across the built environment.
Design Concept:
Although modest in scale, the cottage offered significant potential. The owner wanted a home that felt warm and welcoming after long days working in the City, while also providing enough space to entertain friends and family. Equally important was retaining the relaxed character that first drew her to the property and its riverside setting.
Rather than extending indiscriminately, Zulufish focused on making every part of the house work harder. Circulation was simplified, storage carefully integrated and natural light introduced wherever possible. Every architectural intervention was driven by the ambition to create a home that felt noticeably larger than its footprint suggested
The result is a sequence of bright, connected spaces that retain the intimacy and charm of the original Victorian cottage.
Architecture & Interiors:
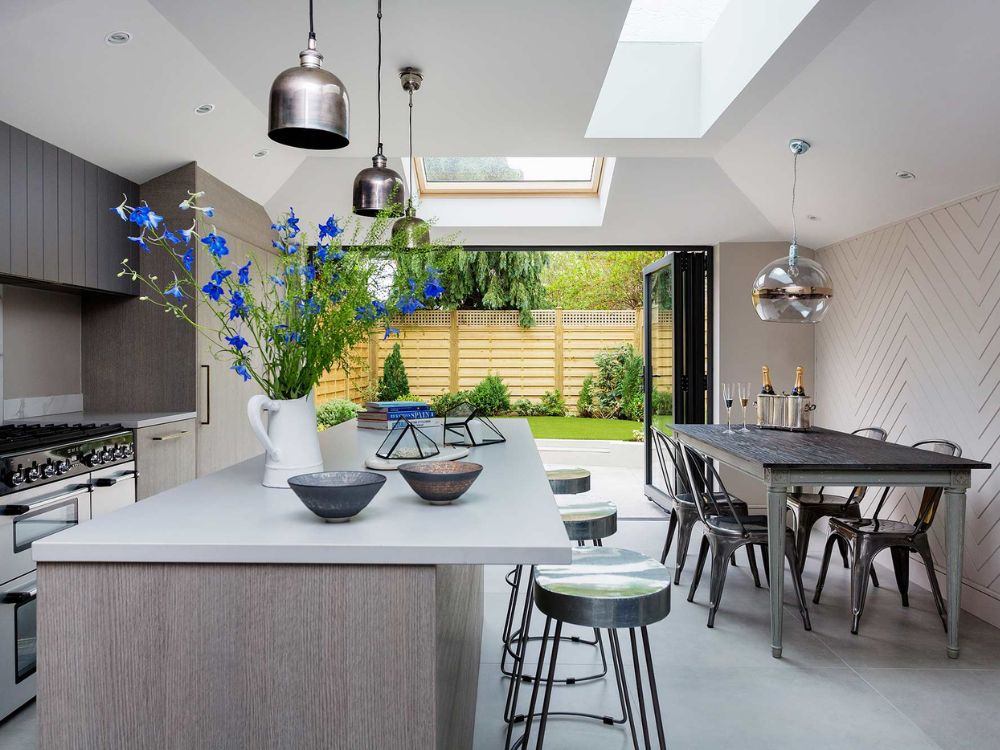
The transformation centred on rebuilding and extending the rear of the property to create an open kitchen, dining and living space overlooking the redesigned garden.
Three rooflights and full-height sliding glazing draw daylight deep into the plan, while strengthening the connection between the house and its outdoor spaces. The new layout allows movement to flow naturally from the front sitting room through to the garden beyond.
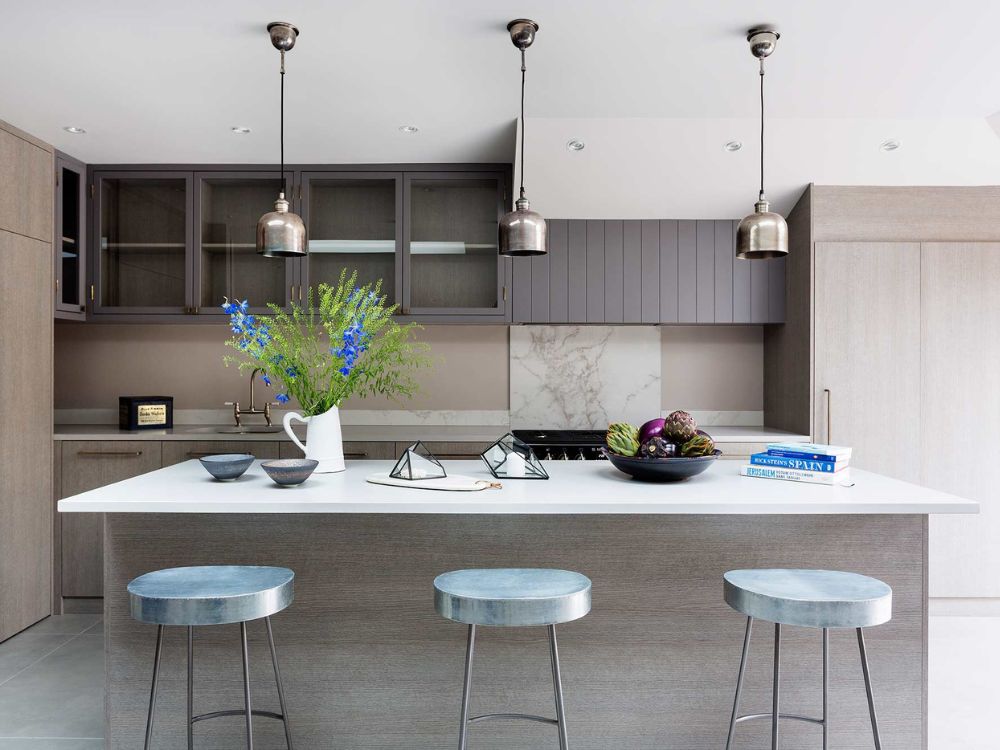
Materials balance contemporary simplicity with traditional character. Grey timber veneer cabinetry by HUX London is paired with concrete worktops, marble splashbacks and herringbone wall panelling, creating a layered palette that feels both modern and timeless. A central island incorporates integrated appliances, generous storage and informal seating, helping reduce visual clutter while becoming the social heart of the home.
Vintage furniture, industrial-inspired dining chairs and carefully selected lighting soften the contemporary architecture, reinforcing the relaxed atmosphere the client wanted to achieve.
Living Spaces:
A key part of the redesign involved relocating the staircase, utility room and cloakroom towards the centre of the plan. This strategic move freed the perimeter of the house, allowing the principal living spaces to feel more open while discreetly incorporating valuable storage.
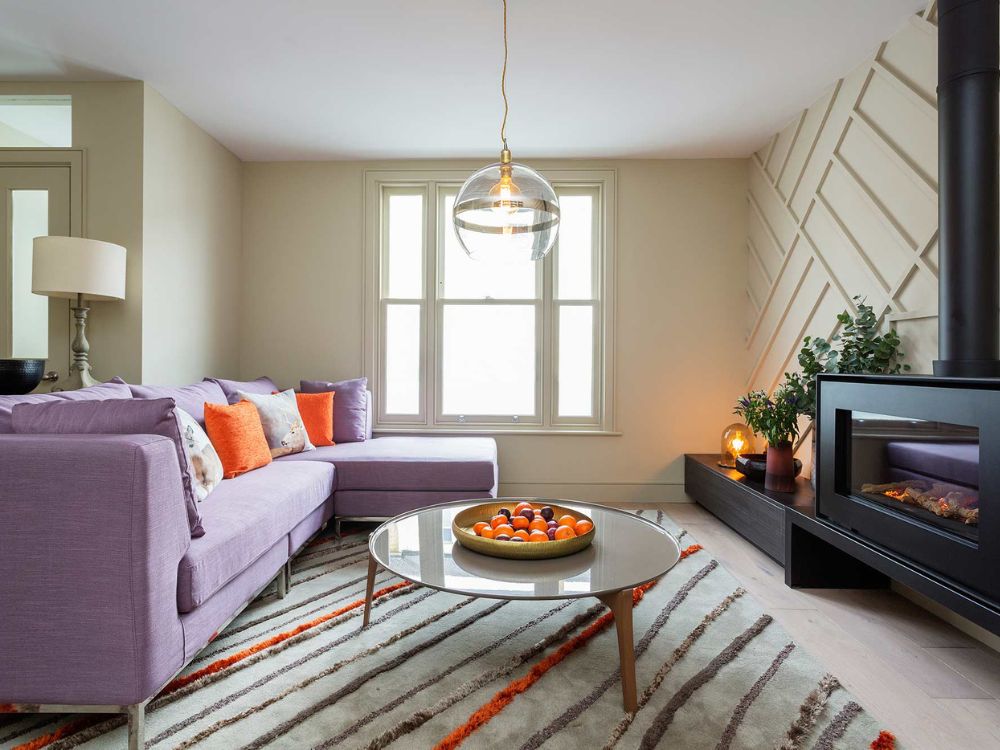
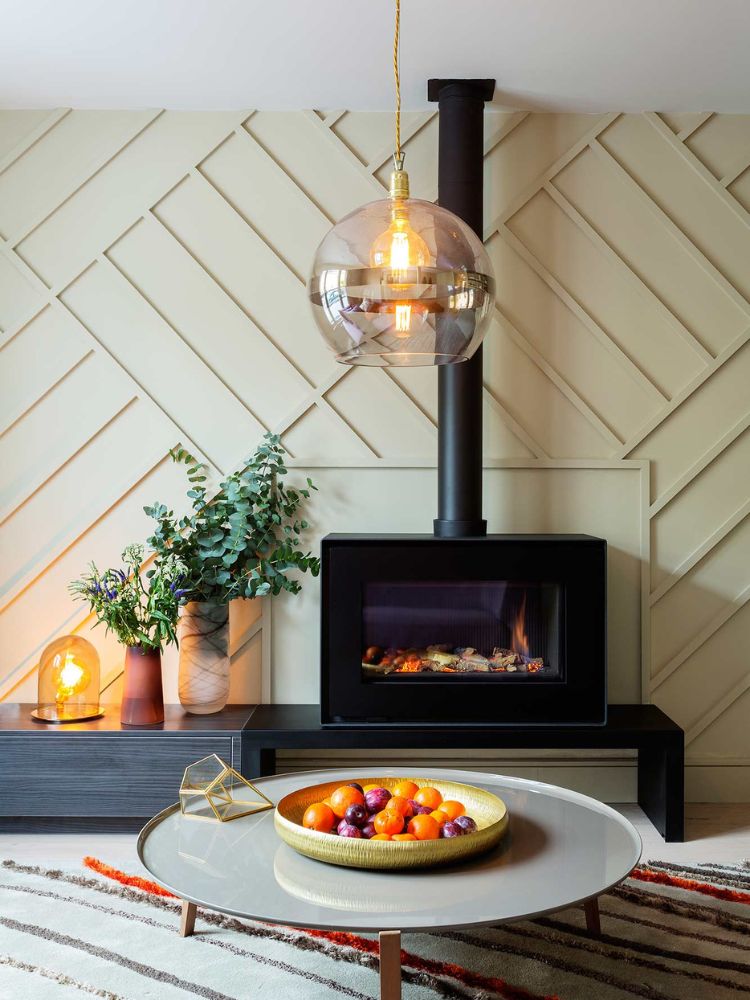
At the front of the house, the sitting room offers a quieter retreat. Decorative panelling, a wood-burning stove and layered textiles create a comfortable atmosphere, while bold colour accents introduce personality without overwhelming the compact room.
The upper floors continue the home’s balanced approach. Children’s rooms are light and understated, combining vintage furniture with soft colours to create spaces that can evolve over time. The family bathroom adopts a restrained palette of porcelain tiles and heritage brass fittings, ensuring longevity through simple, carefully selected materials.
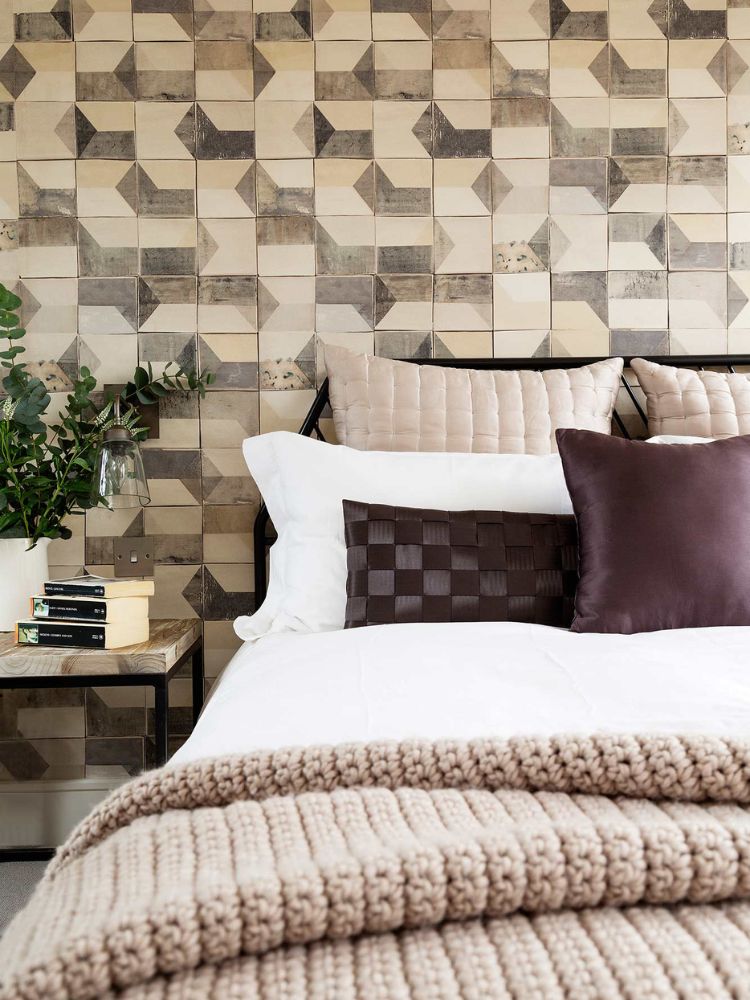
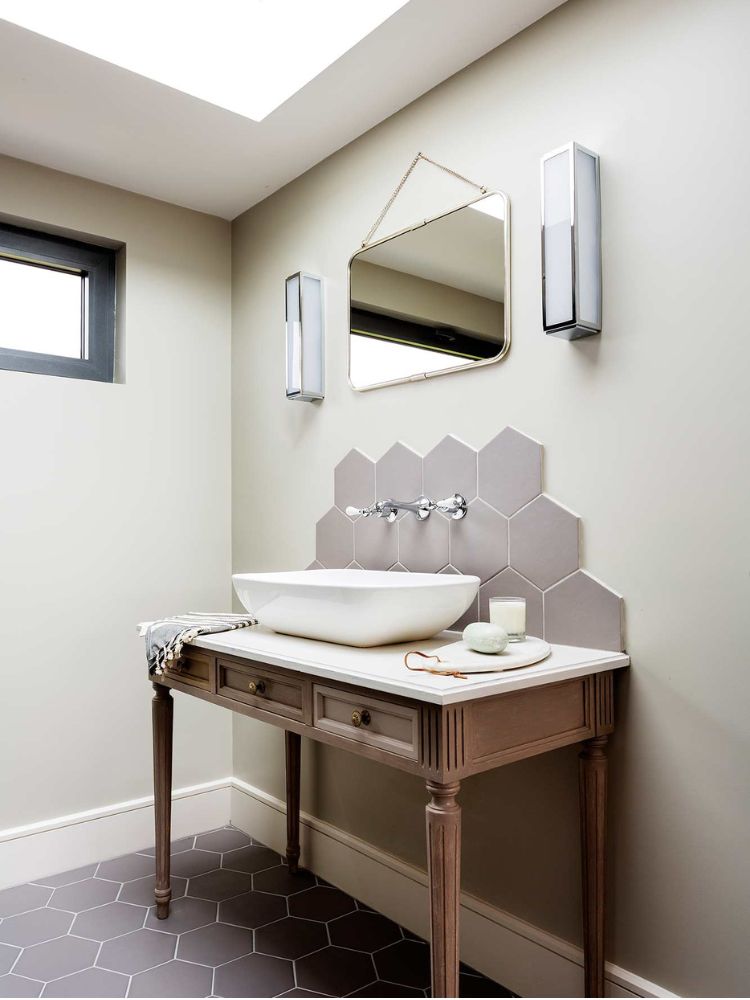
The new mansard loft accommodates a generous principal suite that transforms what was once unused roof space into a calm private retreat. Geometric wallpaper, textured finishes, bespoke joinery and a vintage vanity unit introduce warmth and character while maintaining the home’s cohesive material palette – a level of thoughtful detailing celebrated throughout the built environment.
Barnes Cottage demonstrates how thoughtful planning can completely redefine a compact home. Rather than relying solely on additional floor area, Zulufish combined architectural reconfiguration, bespoke storage and carefully layered interiors to create a house that feels spacious, welcoming and perfectly suited to modern London living – a principle echoed across the built environment.