An Elegant Addition To A West Yorkshire Home
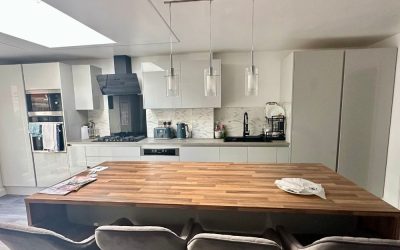
A Contemporary Extension and Garden Outhouse By: Manzil Studio Set within a quiet residential neighbourhood in West Yorkshire, this project involved a carefully designed single-storey extension and a complementary outhouse. Commissioned by a private client, the brief aimed to enhance both the functionality and ambience of the existing home without compromising its established character. The resulting intervention adopts a contemporary architectural language defined by restraint, clarity and a sensitive response to scale and light. The extension forms a natural continuation of the original house, accommodating a new kitchen as the centre of everyday life. Rather than introducing a dominant architectural gesture, the design employs a gently sloping roof that subtly lifts the ceiling plane and increases the sense of volume within the room, while remaining deferential to the proportions of the existing building. This roof geometry allows for the introduction of a carefully positioned skylight, drawing daylight deep into the plan and reducing reliance on artificial lighting throughout the day. As the light shifts, it animates the space, softening edges and lending the interior a changing quality that responds to both time and season. A generous central island anchors the kitchen both spatially and socially. Designed to support food preparation, … Continue reading An Elegant Addition To A West Yorkshire Home
