Visualising AIR: A New Urban Typology For Chennai
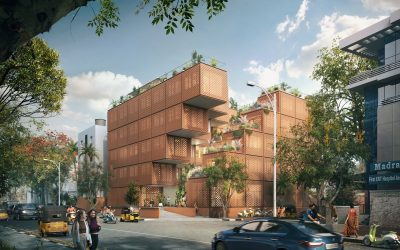
Visualising AIR with The Architecture Story By: Wyrd Tree Last year we were invited to visualise AIR, a mixed-use scheme in Chennai by The Architecture Story—a studio whose sensitivity to spatial rhythm and contextual responsiveness resonated immediately. Designed as a layered response to Chennai’s shifting urban patterns, AIR offered a rare challenge: to depict a new typology that was both dense and open, rooted and innovative. The Architecture Story describe AIR as an “open-faced courtyard” concept. A 15-metre cantilever on one side and stepped terraces on the other create a self-shading green space at the centre of the site. Terraces fold back from the street to form a volume that breathes, catches shadow and softens threshold. At once commercial and communal, the building is conceived as a porous hybrid—one that blends capsule retail, co-working spaces, yoga studios and public exhibition zones. In a context where much new development is either sealed off or overly permissive, AIR sits carefully in the third category: defined, yet open. A boundary but not a barrier. This idea of porosity—both spatial and social—informed every aspect of the visual brief. Justine and Deepak reached out in May 2024 with a clear but open-ended commission: to produce … Continue reading Visualising AIR: A New Urban Typology For Chennai
