A Low-Carbon Family Home for a Changing Climate
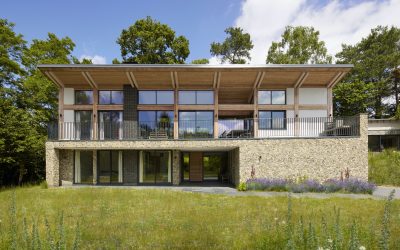
Tarn Moor By: Adam Knibb Architects Tarn Moor is more than a house; it is a manifesto for sustainable living. Conceived by a climate scientist as a future-proof family home, the project is a carefully considered response to the environmental challenges of our time. Every decision – from structural systems to finishes and from renewable energy technologies to the reuse of demolition spoil – was driven by a commitment to minimising embodied carbon, reducing operational energy, and creating a healthy environment that will adapt to the family’s changing needs. Designing with Environment in Mind The project began with a simple but uncompromising brief. While the client was eager to embark on the building of their new home, they agreed to it only on the condition that the design and construction process would be as environmentally conscious as possible. The result is a dwelling where sustainability is not an add-on but the central design driver. With a total area of 2,380 square feet, the three-bedroom home is designed in an “upside down” configuration. The family’s living, dining, and kitchen spaces are located on the upper floor to take advantage of far-reaching views and the natural principle that warm air rises, while … Continue reading A Low-Carbon Family Home for a Changing Climate
