Edinburgh’s Western General Hospital: Reimagined
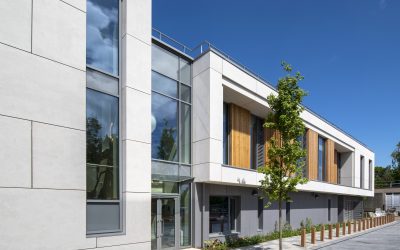
Western General Hospital: A Dual Vision in Healthcare Architecture By: HLM Architects At Edinburgh’s Western General Hospital, two projects by HLM’s Architects, the Linac and Admin Building and the Renal Unit, illustrate how thoughtful design can transform clinical environments. Commissioned by NHS Lothian and RMF Health, both schemes demonstrate a shared ethos rooted in patient experience, contextual sensitivity and intelligent use of the site’s topography, while addressing different scales and functions. The Linac and Admin Building This £7.1 million project delivers a new linear accelerator treatment facility, complete with a radiation-shielded bunkers, a cancer assessment unit, and oncology administration offices. The hospital’s 2.5m sloping site informed the design, with the clinical areas, including heavy concrete bunkers, set into the ground at the northern edge, and the lighter support areas open southwards to daylight and views. This configuration meets rigorous safety standards while creating bright, uplifting workplaces and a welcoming setting for patients. Externally, the building is expressed as two distinct but complementary parts. A robust brick plinth ground the clinical function, its solidity reflecting the seriousness of the treatment it contains. Above, profiled aluminum cladding wraps the administrative areas, adding contrast, texture and a sense of openness. Together, they form … Continue reading Edinburgh’s Western General Hospital: Reimagined
