Modern Living Rooted in the Wiltshire Countryside
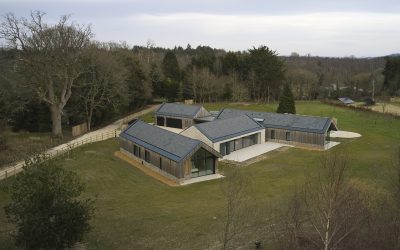
Nixon House: Contemporary Design Meets Rural Tranquillity By: Adam Knibb Architects Set within the rolling Wiltshire landscape, Nixon House is a contemporary home that draws inspiration from the form and materiality of traditional barn structures while embracing the needs of modern rural living. Designed as a forever home for its occupants, the project achieves a careful balance between contextual sensitivity, architectural ambition and future-ready sustainability. A Client Brief Rooted in Longevity The vision for Nixon House was clear from the outset: to create a dwelling that could adapt with its owners through retirement while remaining deeply connected to its setting. Accessibility and ease of maintenance were essential considerations, leading to a single-storey plan with level thresholds and robust, low-maintenance materials. At the same time, the home needed to respect planning requirements and blend seamlessly with its countryside location, ensuring harmony between the architecture and its environment. Architectural Composition The home’s plan is organised into three distinct yet interconnected volumes. At its heart sits a central flint-clad block, which accommodates the open-plan kitchen, dining and family areas – a communal space that forms the hub of daily life. From this core extend two bedroom wings, carefully arranged to provide privacy, seclusion, … Continue reading Modern Living Rooted in the Wiltshire Countryside
