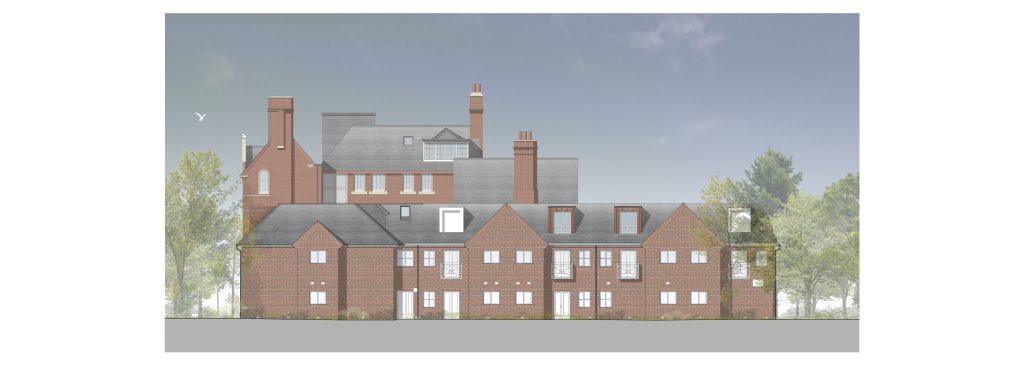
Extending Heritage with Care – Wavertree House, Hove
Seamless Design Elevates Later-Life Living By: Mohsin Cooper Architects As the UK rethinks how it designs for later life, a growing number of care environments are challenging convention — combining high-quality design with sensitivity to wellbeing, heritage, and belonging. Wavertree House in Hove captures this shift. Designed by Mohsin Cooper for Wavertree Care Limited, the project involves the thoughtful extension of a long-established care home to provide 11 new ensuite bedrooms, along with a nurses’ station, residents’ lounge, and supporting spaces. The works adapt and extend the roof of the existing 1990s wing, part of a complex that also includes a Grade II Listed Building fronting Furze Hill and Lansdowne Place. At first glance, the addition appears seamless. The extended roofline continues the rhythm and material character of the existing form, balancing deference to the historic structure with a quiet contemporary clarity. Internally, the new accommodation introduces improved accessibility, daylight, and comfort — enhancing quality of life for residents while maintaining a sense of domestic familiarity. Planning and Listed Building Consent have been secured, with construction due to commence in early 2026. But beyond its technical and heritage achievements, the project exemplifies a broader design philosophy that defines Mohsin Cooper’s … Continue reading Extending Heritage with Care – Wavertree House, Hove
