Seamless Design Elevates Later-Life Living
As the UK rethinks how it designs for later life, a growing number of care environments are challenging convention — combining high-quality design with sensitivity to wellbeing, heritage, and belonging. Wavertree House in Hove captures this shift.
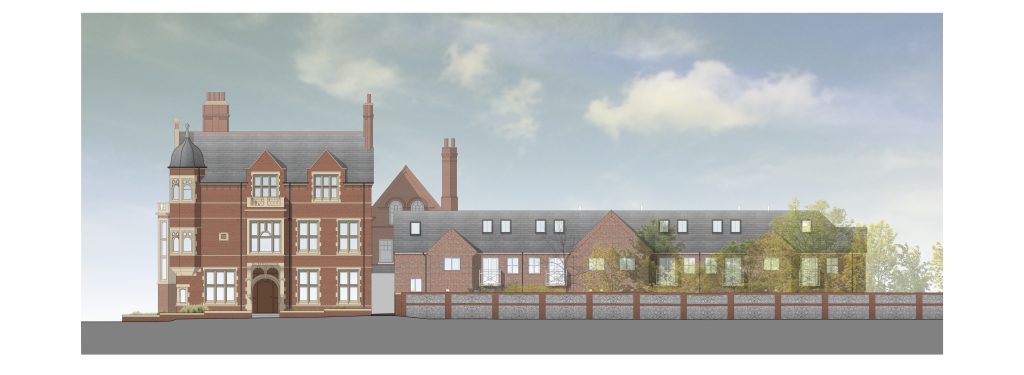
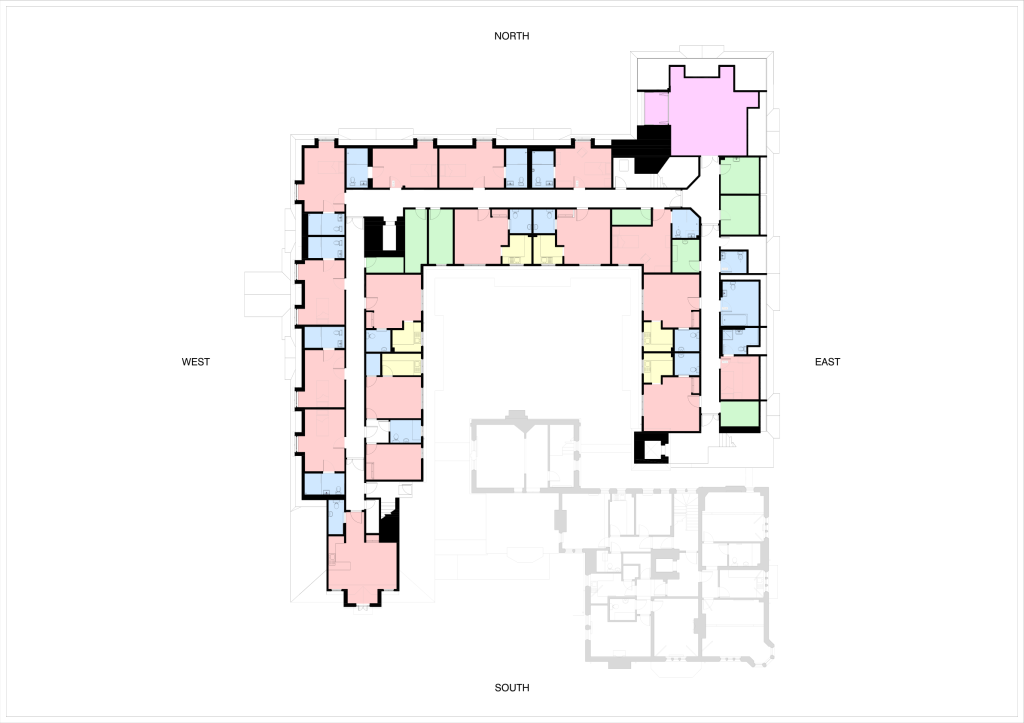
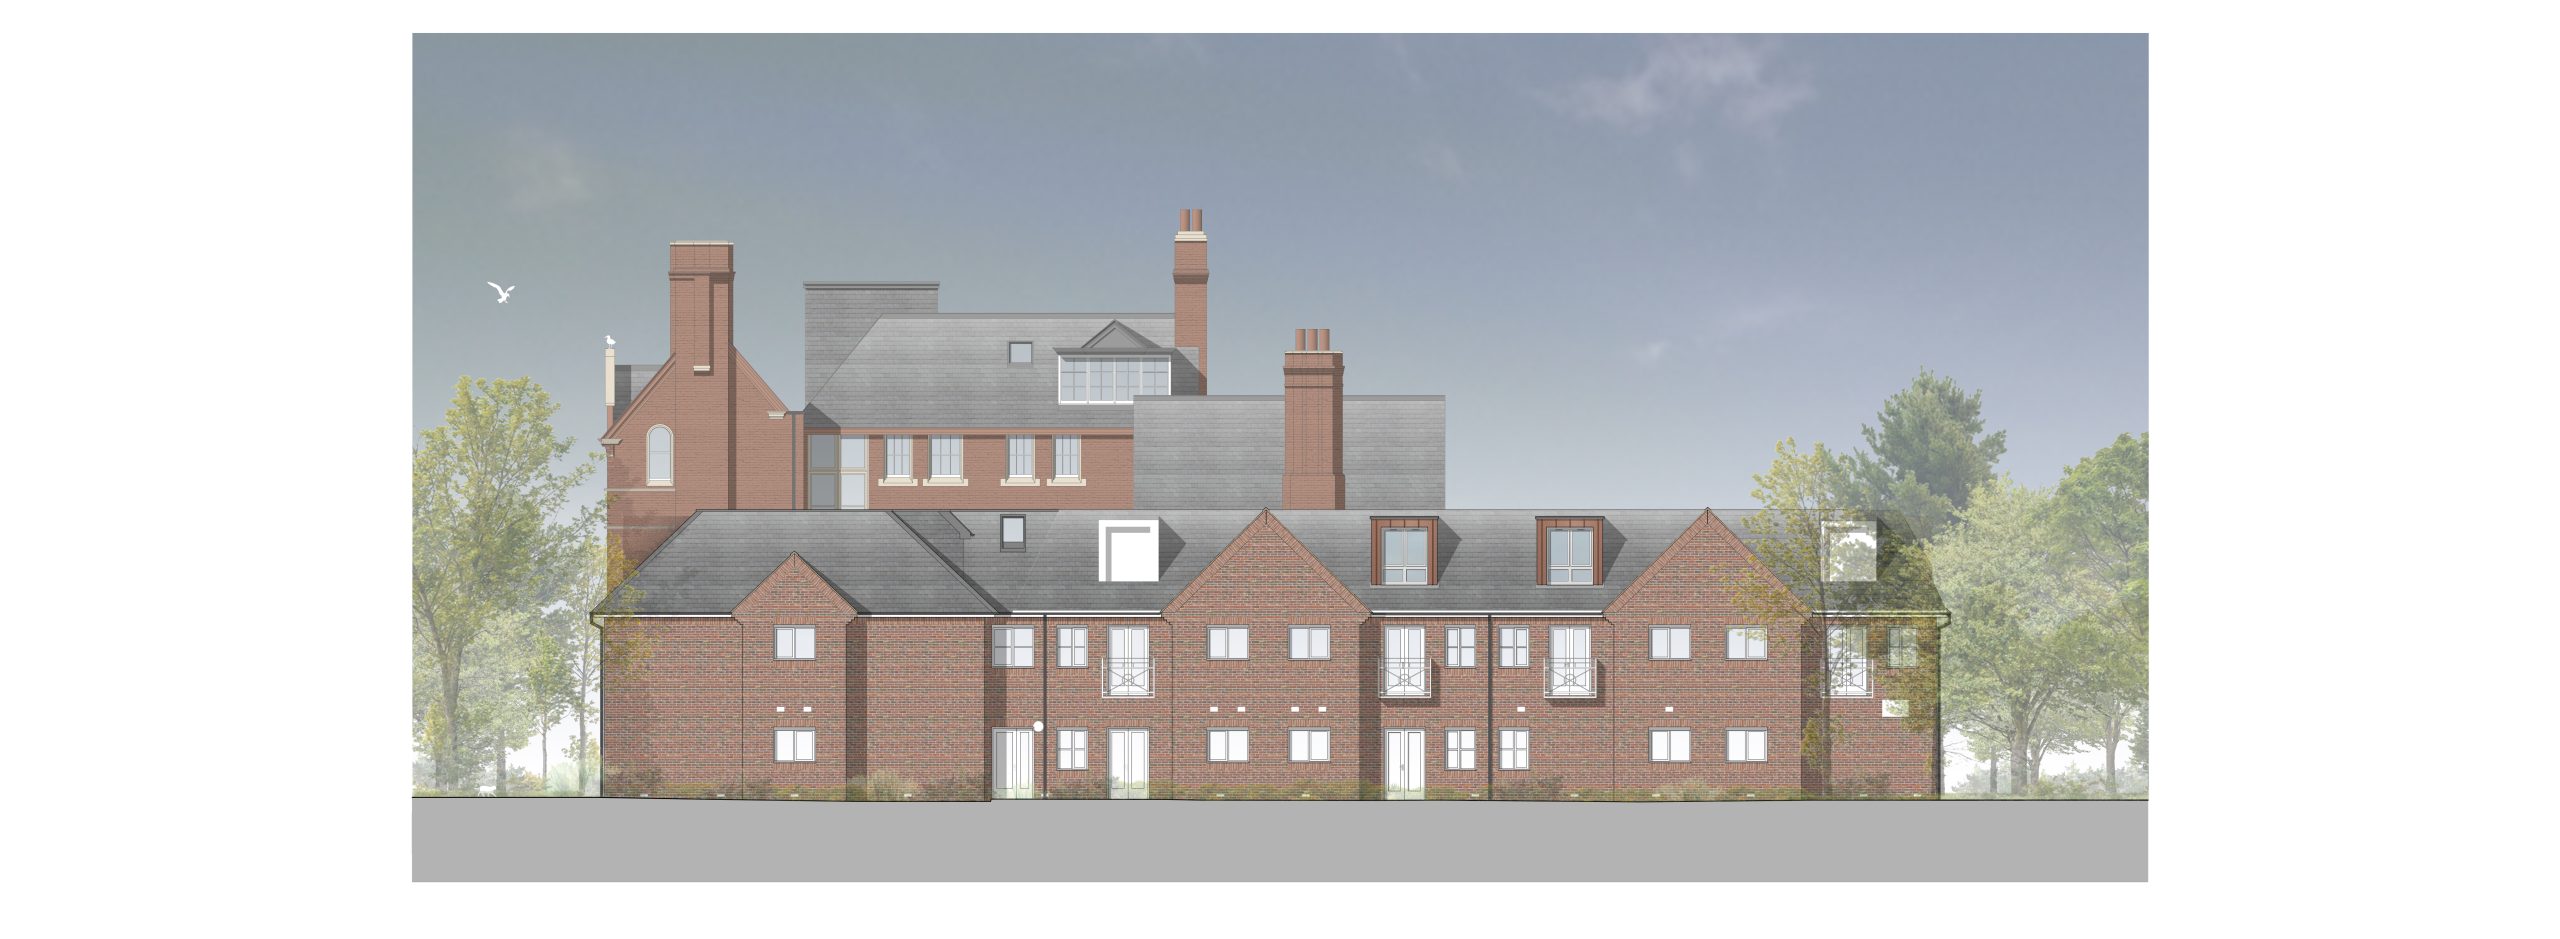
Designed by Mohsin Cooper for Wavertree Care Limited, the project involves the thoughtful extension of a long-established care home to provide 11 new ensuite bedrooms, along with a nurses’ station, residents’ lounge, and supporting spaces. The works adapt and extend the roof of the existing 1990s wing, part of a complex that also includes a Grade II Listed Building fronting Furze Hill and Lansdowne Place.
At first glance, the addition appears seamless. The extended roofline continues the rhythm and material character of the existing form, balancing deference to the historic structure with a quiet contemporary clarity. Internally, the new accommodation introduces improved accessibility, daylight, and comfort — enhancing quality of life for residents while maintaining a sense of domestic familiarity.
Planning and Listed Building Consent have been secured, with construction due to commence in early 2026. But beyond its technical and heritage achievements, the project exemplifies a broader design philosophy that defines Mohsin Cooper’s growing portfolio in the care and later-living sector.
“Good care design is about more than meeting practical needs,” says the design team. “It’s about supporting wellbeing, independence, and a sense of dignity. The spaces we create must allow people to live well — not just be cared for.”
Across the practice’s work in care, over-55s, and affordable housing, three ideas consistently underpin this approach:
- Human-centred design, embedding accessibility, comfort, and dignity from the outset.
- Connection to community, fostering social interaction, familiarity, and engagement.
- Sustainability and longevity, ensuring energy-efficient, adaptable buildings that serve future generations.
These ideas are manifest at Wavertree House, where a modest architectural gesture yields meaningful human impact. Natural light filters deep into the new rooms, framing views of the surrounding gardens and creating a calm, uplifting atmosphere. Shared lounges encourage interaction between residents and staff, while discreet service areas ensure care can be delivered unobtrusively.
By reimagining an existing building rather than replacing it, the project demonstrates how heritage and care can coexist — each enriching the other. Wavertree House stands as a model for a new generation of care environments: places where architectural quality, sustainability, and compassion come together to create settings that truly enhance life in later years.