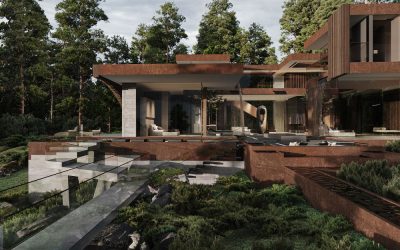
A Hilltop Home Conceived Around Landscape and Light By: Zulufish Location: St George’s Hill, Surrey Project Summary: Set within the secluded landscape of St George’s Hill, this concept home by Zulufish explores a contemporary approach to living in close dialogue with nature. Positioned on a hilltop and surrounded by woodland, the house is largely concealed from view, allowing the architecture to sit quietly within its setting while opening out towards the landscape beyond. Concealed Within the Landscape The design begins with a careful consideration of its surroundings. Rather than asserting itself, the house is embedded into the site, with access provided via a driveway leading to a subterranean car park. From the outside, much of the building remains hidden, preserving the sense of privacy and maintaining the natural character of the woodland. This approach allows the architecture to reveal itself gradually, with views unfolding as you move through the space. Extending into the Trees One of the defining elements of the scheme is its relationship with the surrounding canopy. A cantilevered study projects outward from the main structure, extending into the treetops and creating a direct connection with the landscape. This gesture reinforces the idea of the house as something that sits within its environment, rather than separate from it. Elevated above the … Continue reading Design Immersed In Woodland
