Green Gables: Ecocentric Architecture
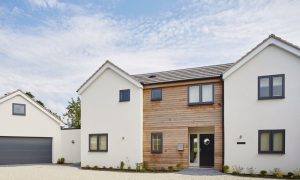
Green Gables A Project By: Luxury Sustainable Homes Ltd Green Gables is a contemporary, ecocentric family home located in a rural setting, conceived as a low-energy, low-impact dwelling that balances architectural clarity with environmental responsibility. Designed from the outset to be carbon-neutral in operation, the project demonstrates how thoughtful construction methods, material selection and building services can work together to create a highly efficient yet elegant modern home. At the heart of the project is a Structural Insulated Panel (SIP) construction, chosen for its exceptional thermal performance, speed of build and reduced material waste. The SIP envelope enables a highly airtight building fabric, achieving an airtightness result of 1.0 air changes per hour, significantly outperforming conventional housing standards. This airtightness underpins the home’s energy strategy, reducing heat loss and allowing the building services to operate with minimal demand. The architectural form is composed of a series of pitched volumes that echo traditional vernacular buildings, carefully arranged to create a cohesive whole while breaking down the mass of the house within its landscape setting. Rendered façades are paired with areas of natural timber cladding, providing warmth, texture and a clear visual hierarchy. Over time, the timber will weather naturally, reinforcing the … Continue reading Green Gables: Ecocentric Architecture
