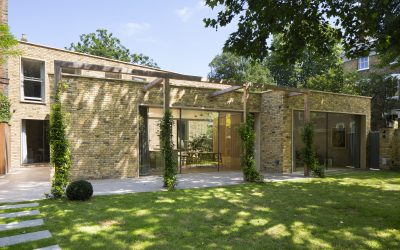
By: Miltiadou Cook Mitzman Architects In June 2016 we were commissioned to design a new build family home, in the conservation area of Canonbury, Islington. This was to replace an awkwardly sited post-war house, unsympathetic in character with the neighbouring houses and conservation area, thermally inefficient and dilapidated. But it did look south over a spacious verdant garden with several large protected trees. The brief was to provide an aesthetically quiet, contemporary and sustainable four bedroom family home that sat gently on its site. It was also important that the home would suit a contemporary lifestyle, with abundant natural light and sun, overlooking and opening into the garden for an inside/outside lifestyle. The family home needed to be flexible for the changing ages of the children and as requirements change, the home owner enjoys the house so much she works from home running her own business. The house sits unobtrusively behind what seems to be a garden wall along the street edge, over which the tall trees make a leafy visual expansion of the street. Accommodation is in two wings. Along the back edge of the site is a two-storey bedroom wing, its façade aligned with the taller listed 6-9 … Continue reading Islington Courtyard House
