Low-Carbon Living In Rural Cornwall
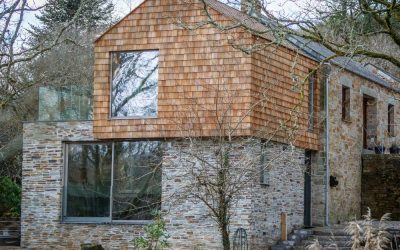
Little Cutmadoc – A Cedar-Clad Escape in the Treetops A Project By: ARCO₂ Architecture Little Cutmadoc is a carefully considered alteration and extension to a period farmhouse set within an idyllic woodland landscape near the Lanhydrock Estate in Cornwall. ARCO₂ Architecture were appointed to create a modest increase in living space while reconnecting the house with its gardens, lake and wider countryside. Central to the project was a commitment to low-carbon construction, material honesty and long-term environmental performance. The proposal replaces a small, inefficient lean-to with a new two-storey extension at the eastern gable. At ground floor, a stone-clad volume accommodates a new family living space alongside utility and WC functions, opening directly to the garden on both sides. Above, a lightly cantilevered master bedroom suite is wrapped entirely in untreated cedar shingles and accessed onto a private roof terrace, occupying the level of the surrounding tree canopy and framing long views across the landscape. Sustainability underpins the project at every scale. The extension is constructed using a carbon-neutral timber frame system with high levels of insulation that exceed Part L requirements. Wood-fibre insulation is used throughout walls and roofs, combined with external wood-fibre boards to eliminate cold bridging and … Continue reading Low-Carbon Living In Rural Cornwall
