Modern Charm Meets Cottage Character
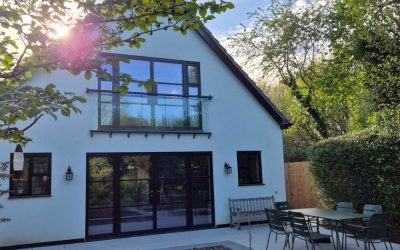
Light, Space & Surrey Serenity A Project By: BlueSky CAD Location: Surrey, United Kingdom Project Summary: Led by BlueSky CAD, this project involved the design and delivery of a two‑storey rear extension to a charming cottage‑style property in Surrey. The scheme modernises the home with thoughtful, character‑sensitive design while creating a bright, open living space that connects seamlessly to the garden. Project Background & Client Vision Set along a peaceful private road, the existing property was a beautiful cottage‑style dwelling with plenty of charm but in clear need of some thoughtful modernisation. The rear of the house, in particular, felt enclosed and disconnected from the garden, with a compact kitchen that lacked natural light and flow. When the client approached BlueSky CAD—they expressed a clear vision: a home that retained its character yet embraced contemporary living, with a kitchen space that opened directly onto the garden and allowed them to enjoy the morning light over breakfast. As the client later shared, “I am really pleased with the space; it adds so much to the house. I especially like sitting at the island having breakfast and looking out onto the garden, which was what I always wanted to do and having the … Continue reading Modern Charm Meets Cottage Character
