Light, Space & Surrey Serenity
A Project By: BlueSky CAD
Location: Surrey, United Kingdom
Project Summary:
Led by BlueSky CAD, this project involved the design and delivery of a two‑storey rear extension to a charming cottage‑style property in Surrey. The scheme modernises the home with thoughtful, character‑sensitive design while creating a bright, open living space that connects seamlessly to the garden.
Project Background & Client Vision
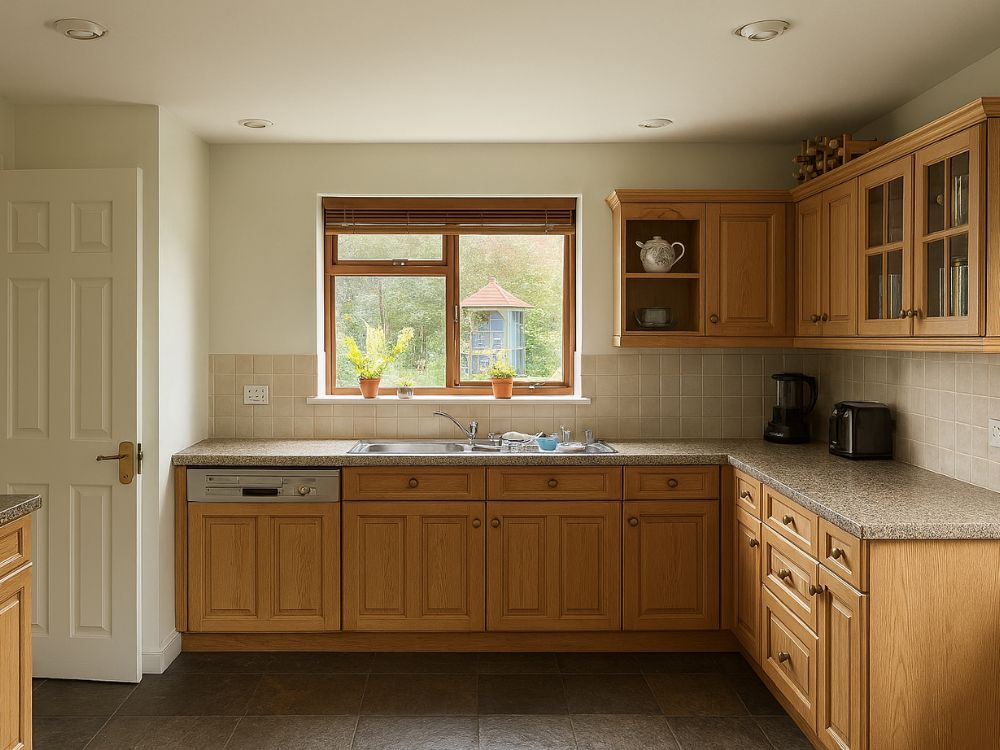
Set along a peaceful private road, the existing property was a beautiful cottage‑style dwelling with plenty of charm but in clear need of some thoughtful modernisation. The rear of the house, in particular, felt enclosed and disconnected from the garden, with a compact kitchen that lacked natural light and flow. When the client approached BlueSky CAD—they expressed a clear vision: a home that retained its character yet embraced contemporary living, with a kitchen space that opened directly onto the garden and allowed them to enjoy the morning light over breakfast.
As the client later shared, “I am really pleased with the space; it adds so much to the house. I especially like sitting at the island having breakfast and looking out onto the garden, which was what I always wanted to do and having the direct access onto the garden.”
Pre‑Design Coordination & Feasibility
Before design work could begin, the project required careful coordination with consultants to address several pre‑build challenges. BlueSky CAD supported the client through the process of resolving structural concerns and drainage issues, ensuring the property was ready for development. A full measured survey followed, forming the foundation for an extensive feasibility stage. Multiple design iterations were explored until the layout and form aligned perfectly with the client’s vision.
Planning & Technical Development
The approved proposal included a two‑storey rear extension featuring two rooflights and a Juliette balcony, alongside internal alterations and updated fenestration. Planning permission was successfully secured in August 2023, after which BlueSky CAD produced the technical building regulations drawings to support construction. The build itself was delivered in collaboration with GD & Sons, ensuring a smooth transition from design to reality.
Exterior Design Approach
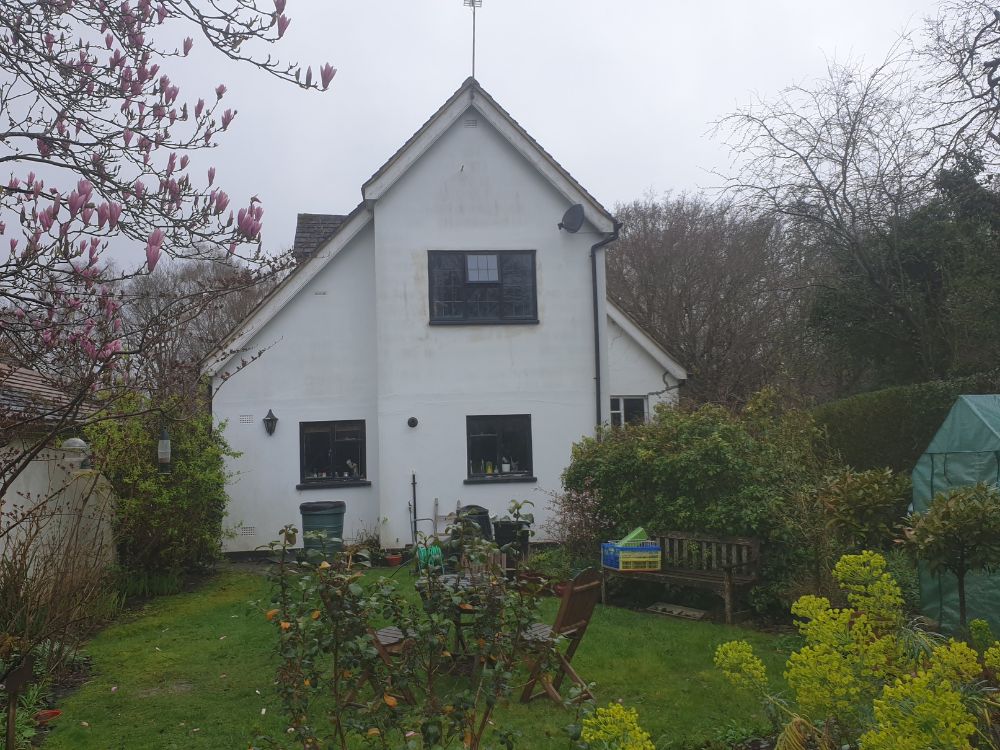
Respecting the original character of the property was central to the design strategy. The existing structure had a simple, traditional form with modest proportions, a plain rendered exterior, and relatively small windows. While charming, the rear elevation felt closed off, limiting natural light and restricting views of the garden.
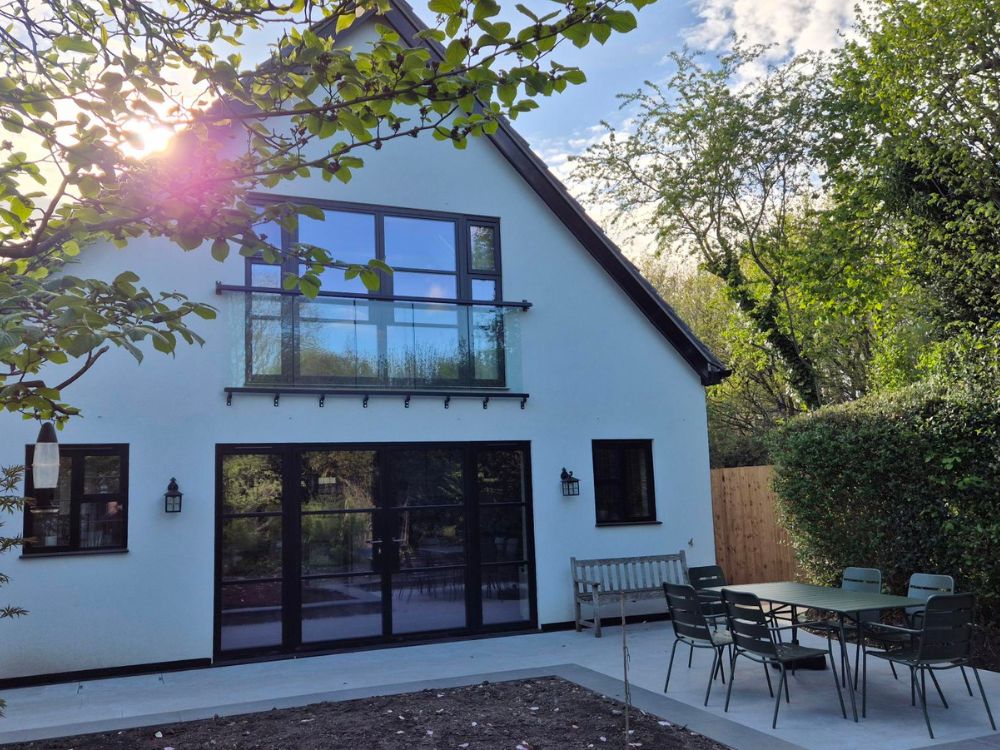
The extension was conceived as a sympathetic evolution rather than a dramatic reinvention. The pitched‑roof silhouette was retained to preserve the home’s familiar profile, while the rear façade was opened up to introduce a more contemporary aesthetic. Large floor‑to‑ceiling crittall‑style doors replaced the smaller existing windows, creating a striking indoor–outdoor connection and allowing daylight to flood the new kitchen‑living space. A glazed Juliette balcony at first‑floor level added a modern touch, offering elevated views of the garden and enhancing the sense of openness.
Externally, fresh white render was chosen to both match and revitalise the original building, giving the home a clean, cohesive appearance. Darker window frames and the crittall‑inspired glazing introduced a subtle edge, balancing tradition with modernity. The redesigned patio area further extended the living space outdoors, encouraging year‑round enjoyment of the garden.
Interior Transformation
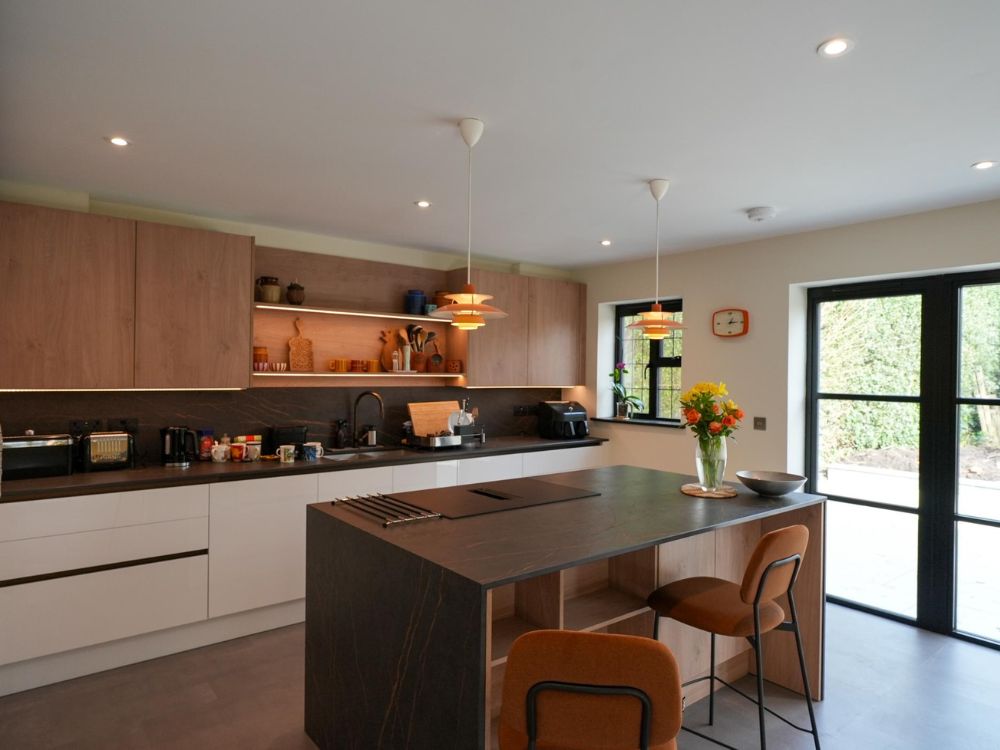
Inside, the transformation is just as considered. The new kitchen and living area embody a Scandinavian‑inspired minimalist aesthetic, softened with warm contemporary elements. The layout prioritises clean lines, functional flow, and an abundance of natural light—qualities that were previously lacking.
The colour palette is light and neutral, with white walls and soft tones creating a calm, airy backdrop. Natural materials play a key role, particularly the warm wood cabinetry that adds depth and texture. The sleek, handleless units and integrated appliances introduce a modern sensibility, complemented by matte black accents in the window frames, tap, and worktop.
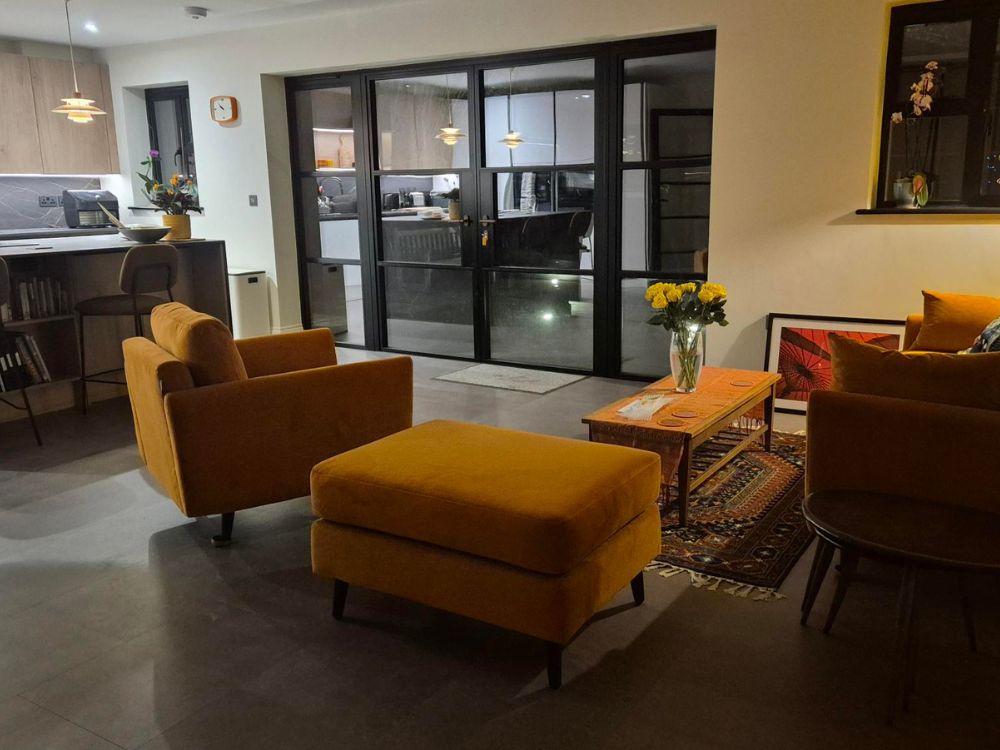
At the heart of the space sits the streamlined kitchen island, complete with a built‑in hob and uninterrupted views toward the garden. This feature was central to the client’s vision, offering a serene spot to enjoy breakfast while feeling connected to the outdoors. Recessed ceiling lighting maintains the clean aesthetic, while pendant lights above the island introduce a touch of personality with their subtle retro influence.
The interplay of materials—stone worktops, timber cabinetry, smooth finishes—creates a balanced, tactile environment. Simple décor, such as fresh flowers and ceramics, keeps the space lived‑in without compromising the minimalist ethos.
A Home Reimagined
Overall, the project successfully bridges the gap between old and new. By retaining the home’s essential form while opening up the rear and introducing contemporary materials, the design enhances the character rather than overshadowing it. The result is a warm, light‑filled living space that feels both timeless and modern—perfectly aligned with the client’s lifestyle and long‑held vision.