Modern Timber Extension In Boston Spa, Wetherby
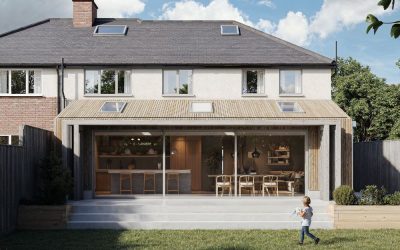
Clean Lines A Project By: jkt architecture Location: Boston Spa, Wetherby, UK Project Summary: Transforming a Family Home with a Contemporary Timber Extension jkt architecture were tasked with breathing new life into an ageing family home by transforming the property with a contemporary extension and thoughtful remodelling. We combined natural materials with energy-conscious design and carefully planned living spaces. The project transforms the property into a light-filled, functional family home with a stronger connection to the outdoors, contributing quietly to the built environment. Project Detail: When jkt architecture was appointed to remodel this existing family home, the brief was about much more than creating additional floor space. The clients wanted to modernise the property, improve its energy performance and create a layout that better suited the way their family now lives — a meaningful improvement within the built environment. The project included a complete remodelling of the ground floor, a new front porch and a single-storey rear extension. The existing layout had become restrictive and disconnected, with limited natural light and little relationship to the garden. The aim was to create a home that felt more open and practical while retaining a sense of warmth and character. A key part of the … Continue reading Modern Timber Extension In Boston Spa, Wetherby
