Clean Lines
A Project By: jkt architecture
Location: Boston Spa, Wetherby, UK
Project Summary:
Transforming a Family Home with a Contemporary Timber Extension
jkt architecture were tasked with breathing new life into an ageing family home by transforming the property with a contemporary extension and thoughtful remodelling. We combined natural materials with energy-conscious design and carefully planned living spaces. The project transforms the property into a light-filled, functional family home with a stronger connection to the outdoors, contributing quietly to the built environment.
Project Detail:
When jkt architecture was appointed to remodel this existing family home, the brief was about much more than creating additional floor space. The clients wanted to modernise the property, improve its energy performance and create a layout that better suited the way their family now lives — a meaningful improvement within the built environment.
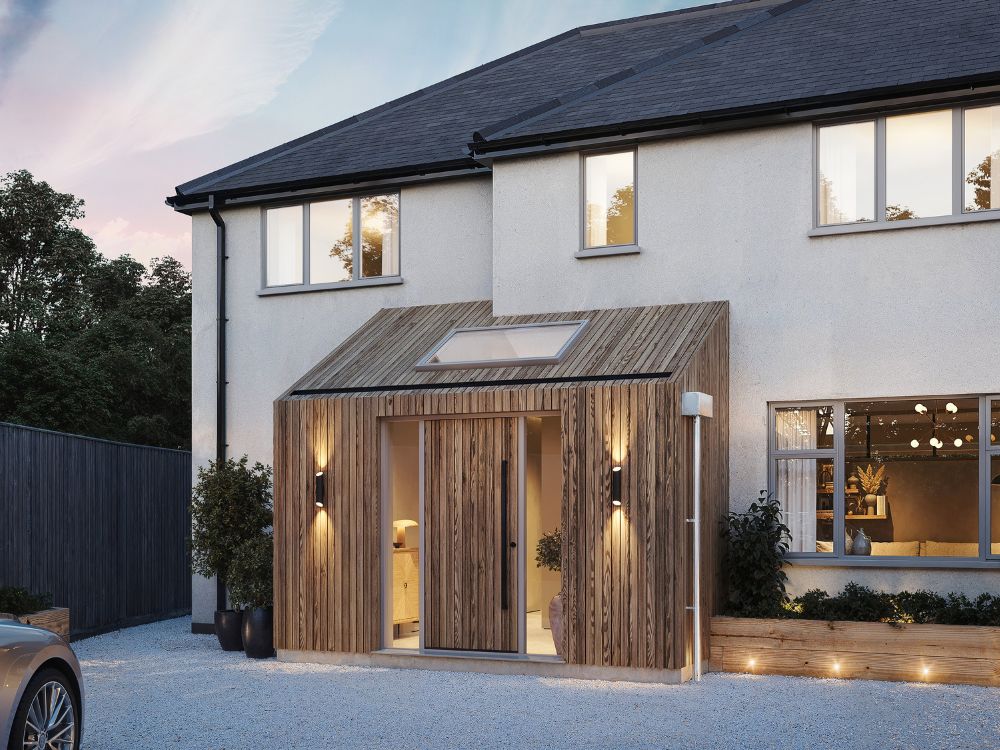
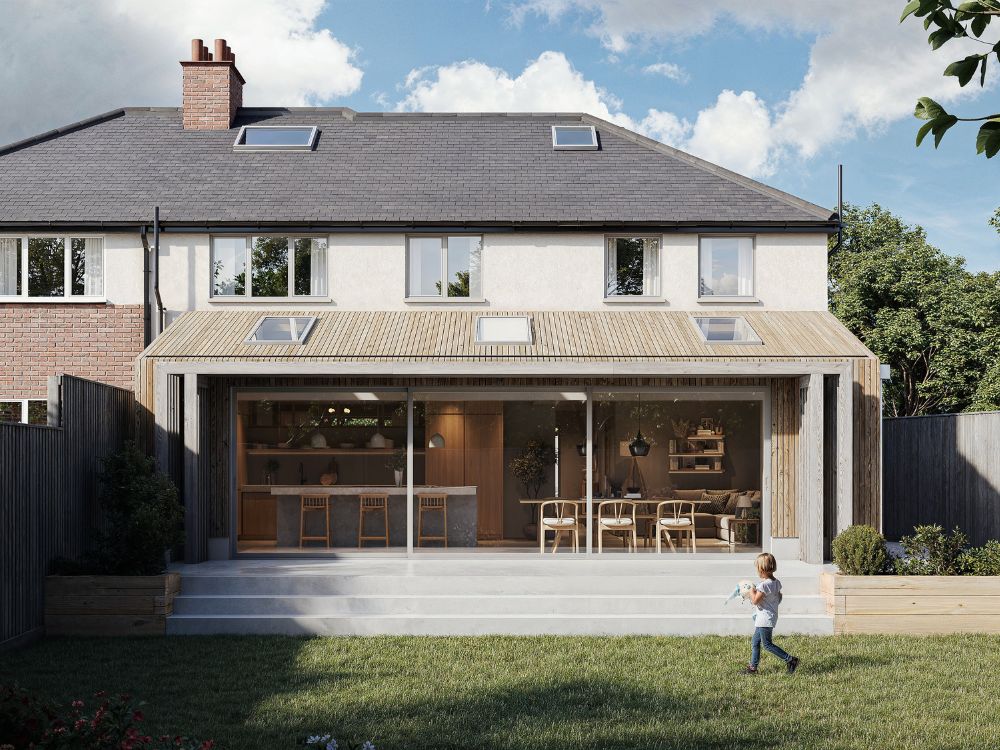
The project included a complete remodelling of the ground floor, a new front porch and a single-storey rear extension. The existing layout had become restrictive and disconnected, with limited natural light and little relationship to the garden. The aim was to create a home that felt more open and practical while retaining a sense of warmth and character.
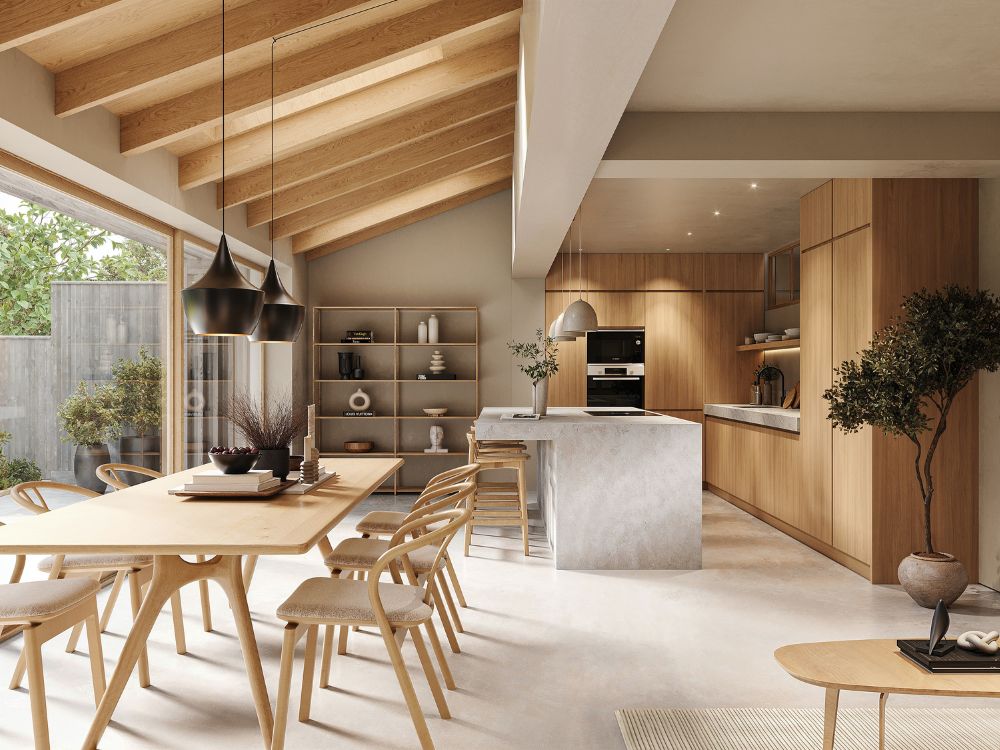
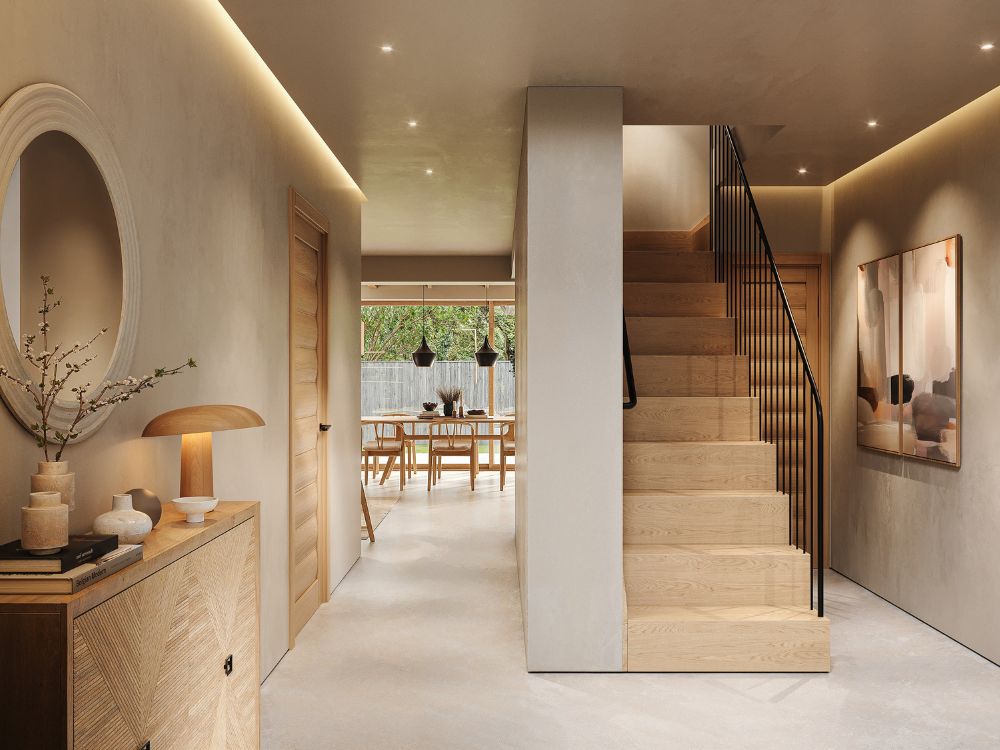
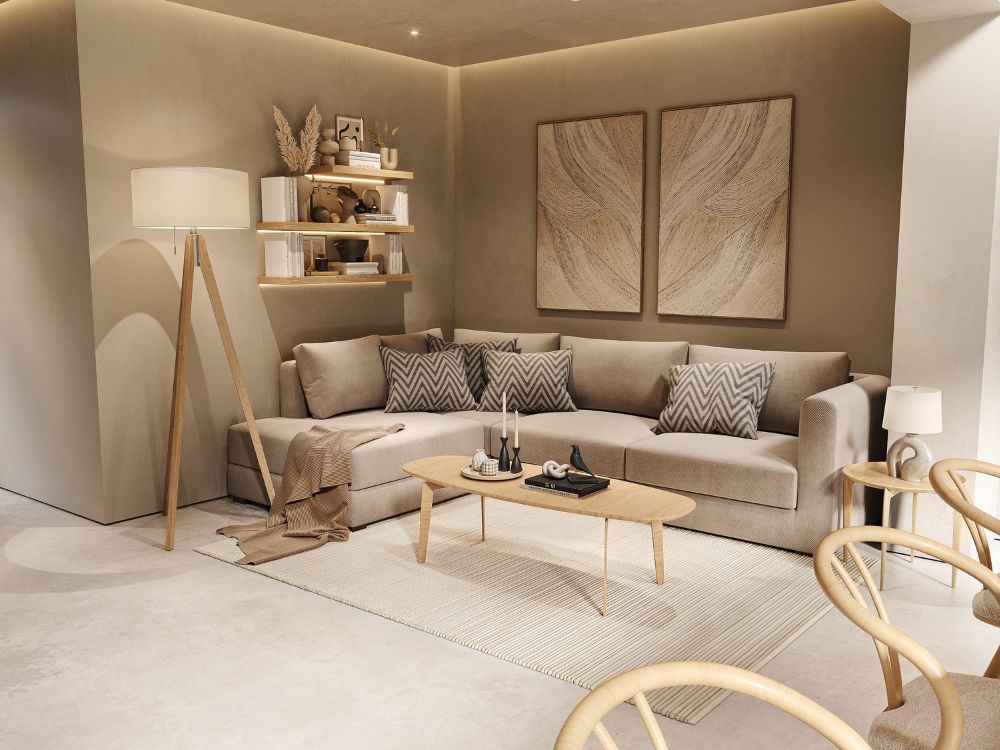
A key part of the design was to introduce a contemporary style using a simple palette of natural materials. Timber is used extensively throughout the project, both internally and externally, bringing texture and warmth to the building. This is complemented by polished concrete flooring, chosen for its durability, thermal performance and clean appearance. Together, these materials create a simple, cohesive interior that reflects the sustainable approach taken throughout the project — an approach increasingly valued across the built environment.
The ground floor was reconfigured to improve the relationship between the different living spaces. Rather than creating one large open-plan room, the layout provides clearly defined areas for cooking, dining and relaxing, while maintaining good visual connections throughout the home. This approach gives the family flexibility in how they use the space without losing the sense of openness that they were looking for.
Natural light also played an important role in the design. Large sliding glazed doors open directly onto the rear garden, making the outdoor space feel like an extension of the home. Positioned on the south-facing elevation, the glazing also allows the building to benefit from passive solar gain during the cooler months, helping to improve the overall energy performance of the property.
To prevent the house from overheating during the summer, a timber pergola was incorporated into the design. As well as adding depth and character to the rear elevation, it provides effective solar shading while still allowing lower winter sunlight to reach the interior. It is a simple intervention that demonstrates how practical environmental design can also become an important architectural feature.
The new front porch completes the transformation of the property. It provides a more welcoming entrance while helping to establish a consistent architectural language across the whole house, linking the original building with the new extension.
The finished project has given the clients a home that is brighter, more practical and better suited to modern family life. By combining thoughtful remodelling with simple materials and passive design principles, the house has been transformed without losing its original character. The result is a contemporary home that feels comfortable to live in, performs more efficiently and has a much stronger connection to the garden — a thoughtful evolution within the built environment.