
Putney Family Home – Residential Refurbishment, London
A Project By: Zulufish
Project Summary:
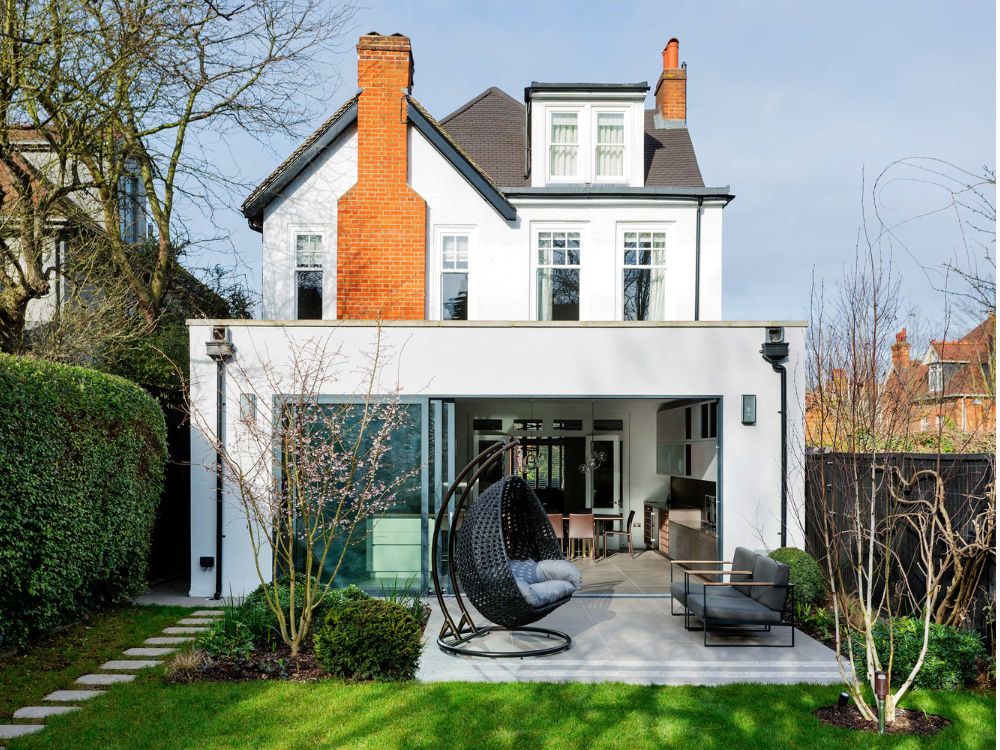
Putney Family Home is a full refurbishment and reconfiguration of a detached Edwardian house in South West London by Zulufish. Designed for a couple relocating from overseas to begin new careers in the film industry, the project combines modern British interiors with carefully reworked architecture, creating a warm and highly functional family home centred around entertaining, craftsmanship and everyday living — a thoughtful contribution to the built environment.
Design Concept:
The owners envisioned a home that felt open and sociable while remaining adaptable for family life. Having relocated from overseas, they wanted a timeless interior that balanced warmth and practicality with a more refined contemporary atmosphere suited to entertaining.
Rather than significantly extending the property, Zulufish focused on improving the existing layout through careful reconfiguration. The aim was to create a greater sense of openness and flow while allowing spaces to remain flexible and intimate when required, a subtle yet meaningful enhancement to the built environment.
On the ground floor, circulation routes were simplified by removing a corridor that disconnected the kitchen from the rest of the house. The existing rear extension was rebuilt to increase natural light and strengthen the relationship with the garden through expansive sliding glass doors and oversized rooflights.
This architectural intervention transformed the kitchen-dining space into the social centre of the home while maintaining visual continuity with the surrounding living areas.
Architecture & Materials:
Throughout the project, bespoke joinery and layered materiality play a central role in defining the interiors.
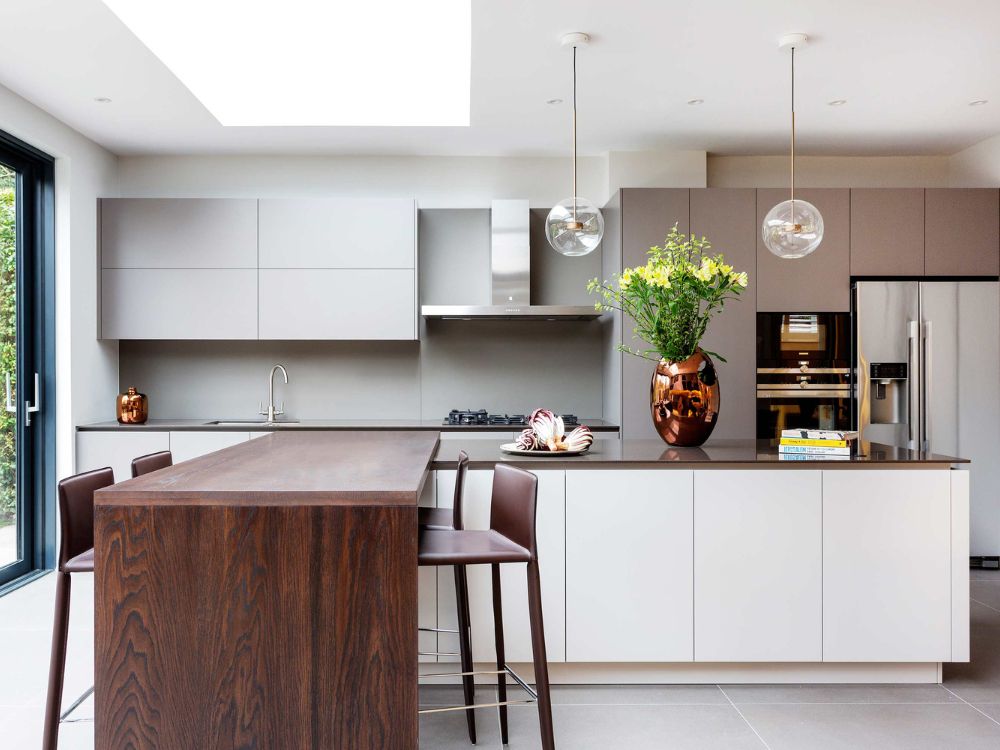
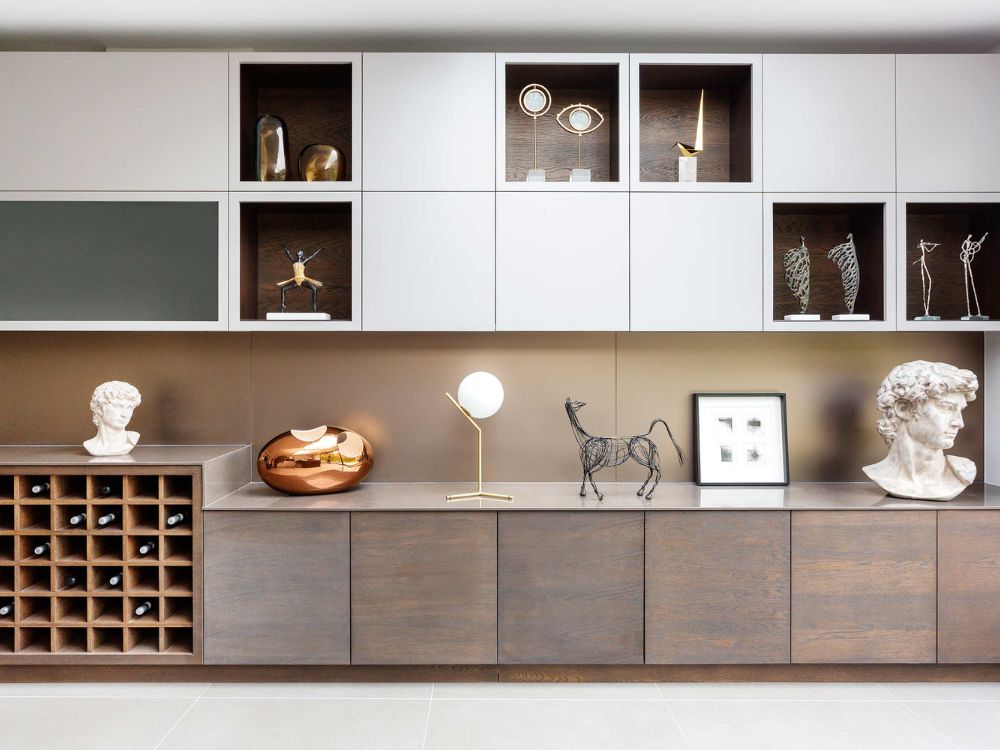
Within the kitchen, cappuccino-toned cabinetry designed by HUX London runs elegantly along one side of the room, balanced by integrated storage and a bar area opposite. A large island introduces warmth through a perpendicular timber breakfast bench, while a sculptural dining table by Lema anchors the space.
The dining table itself reflects the project’s wider design philosophy, combining pallisander veneer, black lacquer and polished brass finishes in a composition that feels both contemporary and timeless.
Three sets of glazed panelled double doors connect the hallway, kitchen and living areas, allowing spaces to flow naturally into one another while still providing separation when needed. Bespoke cabinetry integrated throughout the ground floor reinforces a sense of continuity and calm.
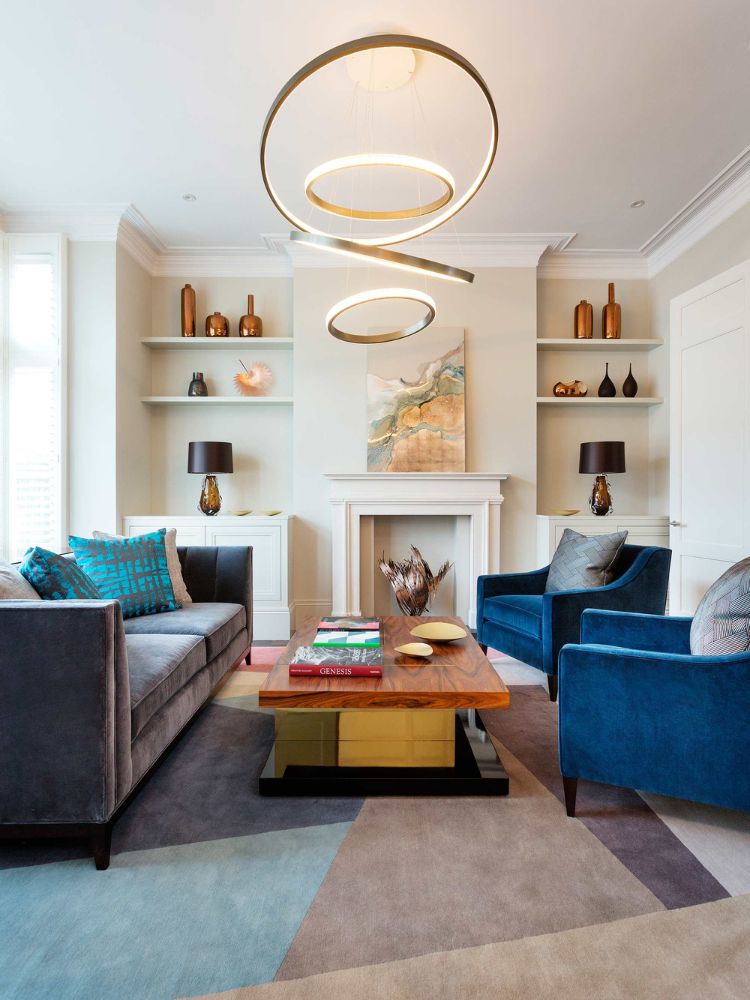
Colour and texture were informed by a collection of vibrant Paul Smith rugs, whose rich tones influenced the wider interior palette. Upholstery, accessories and artwork introduce warmth and personality while maintaining cohesion across the house.
Lighting was treated as a defining architectural element. Sculptural hoop pendants by Cameron Design House create dramatic focal points within the family and sitting rooms, while delicate glass sphere pendants by Giopato & Coombes bring softness and atmosphere to the kitchen-dining space.
Living Spaces:
The upper floors continue the project’s balance between functionality and refined contemporary living.
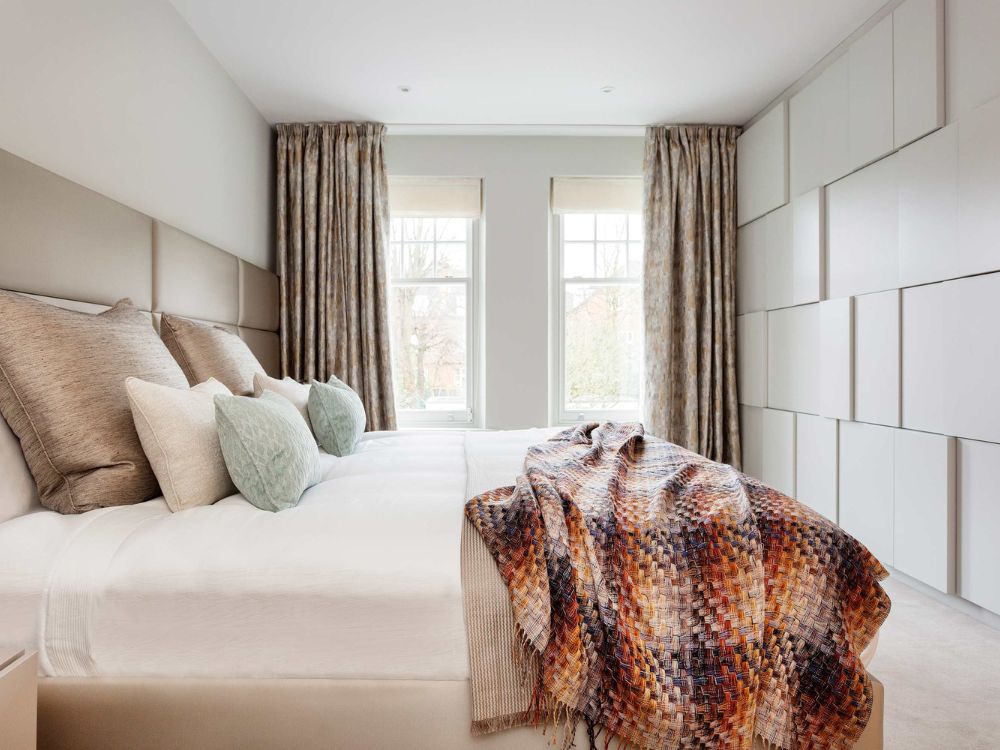
On the first floor, an additional bedroom was sacrificed to create a generous principal suite comprising a dressing room and spa-like en-suite bathroom. The bedroom adopts a boutique hotel sensibility, centred around an oversized upholstered headboard and a sculptural feature wall concealing integrated storage and television cabinetry.
The en-suite bathroom combines soft stone surfaces, brass detailing and a deep freestanding bath to create a calm and luxurious retreat.
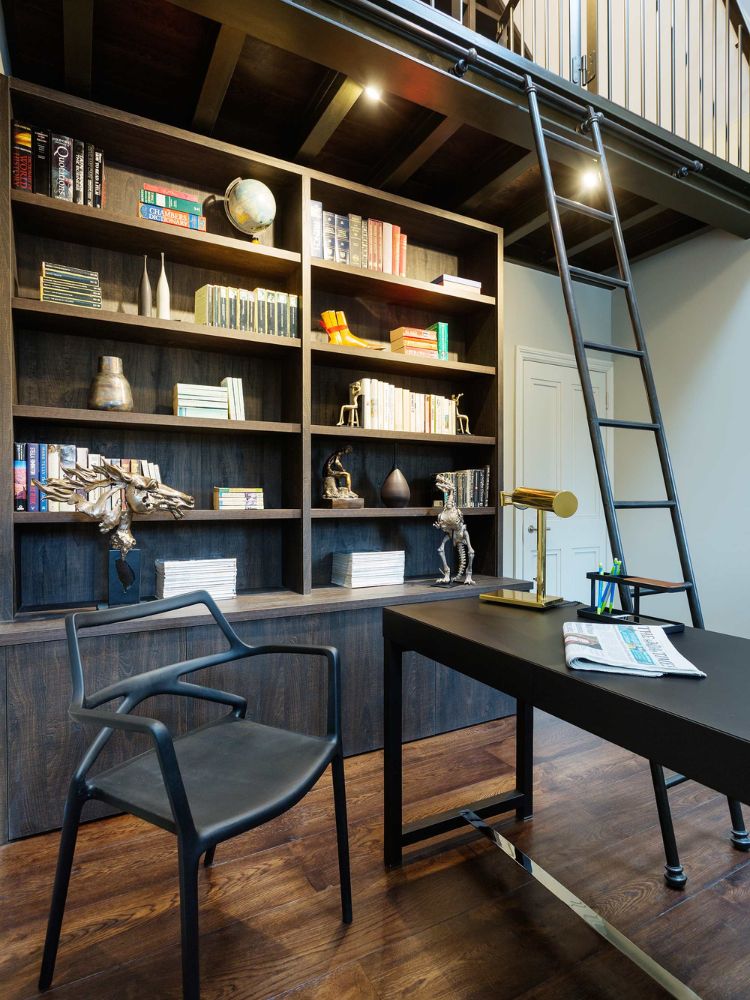
One of the project’s most distinctive spaces is the double-height mezzanine study created by opening a former bedroom into the eaves. A dramatic wenge timber bookcase with bronze railings and a sliding library ladder forms the focal point, transforming the room into both a workspace and architectural feature.
Within the loft conversion, two en-suite children’s bedrooms were designed to feel playful yet practical, maximising functionality while maintaining the warmth and sophistication present throughout the rest of the house.
The completed project reflects Zulufish’s ability to combine architectural clarity with layered, highly personal interiors. Through considered spatial planning, bespoke detailing and carefully balanced materials, the Edwardian house has been transformed into a contemporary family home designed equally for entertaining, working and everyday living — a refined addition to the built environment.
Key Project Details:
· Detached Edwardian family home in Putney, London
· Architectural Design, Interior Design and Design + Build by Zulufish
· Bespoke joinery by HUX London
· Full internal reconfiguration with loft conversion and rear extension remodelling
· Custom mezzanine study with feature library and bronze detailing
· Contemporary material palette layered with bespoke lighting and colourful textiles


