Planning Win: Boylestone, Derbyshire Dales
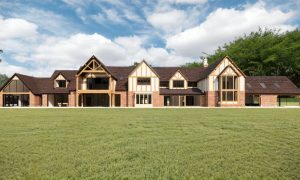
Planning Success: Expanding a Luxury Home from 756 m² to 1,191 m² A Project By: bi Design Architecture Set within the rolling landscape of the Derbyshire Dales, this substantial private residence in the village of Boylestone is a study in how ambitious domestic architecture can be achieved through sensitive design and careful collaboration with local planning authorities. Originally built around 20 years ago, the house was a traditional oak-framed home with a strong architectural identity. While its rural setting and character were much loved, the owners required a home that could better support contemporary family life and on a significantly larger scale. Their ambition was clear: a house with space for everything, where luxury and everyday practicality could coexist. The brief called for every bedroom to become a fully serviced suite, alongside a dramatically enhanced master bedroom complete with dressing room and balcony. At the heart of the home, a generous open-plan kitchen, living and dining space was envisioned, oriented to capture panoramic views across the valley and surrounding landscape. Additional requirements included expanded garaging with an annex above, a bar, gym, first-floor laundry, covered outdoor dining areas and seamless circulation from garage to house. Rather than overwhelming the original … Continue reading Planning Win: Boylestone, Derbyshire Dales
