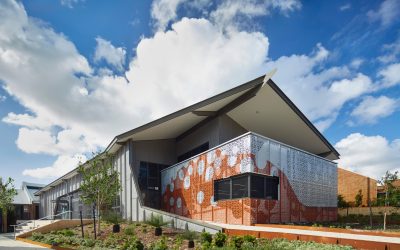
St Stephen’s School Science Building: A Masterpiece of Educational Design By: KSA Architects and Associates The St Stephen’s School Science Building is an exemplary project that showcases the architectural and sustainable innovation of KSA Architects and Associates, led by Principal Architect Kirstie Stewart. Located in Duncraig, Western Australia, this project has set a new benchmark in educational architecture, blending functionality with a deep understanding of the educational experience. As the largest secondary science facility in the state, the building offers students an inspiring environment that fosters scientific curiosity, collaboration, and innovation, all while remaining rooted in sustainability. Designing for STEM Excellence St Stephen’s School has long prioritised STEM (Science Technology Engineering and Maths) education, and this expansion of its science facilities reflects the school’s ongoing commitment to providing students with the tools for success in an evolving world post-covid. The new science building spans approximately 2000 square metres, doubling the previous structure’s size. It houses eight advanced laboratories, a large forum designed for collaborative learning, and versatile spaces that transition seamlessly between indoor and outdoor environments. The design supports the teaching of various scientific disciplines, including Chemistry, Physics, Biology, and the school’s renowned Marine and Maritime Studies programme. One … Continue reading St Stephen’s School
