Subterranean Innovation Beneath Tooting’s Streets
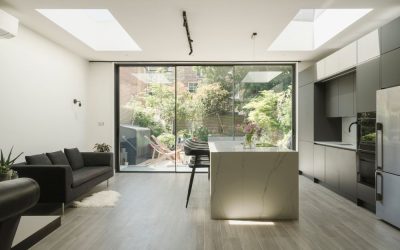
Drakefield House A Project By: Studio Mass Location: Tooting, London Project Summary: A Victorian terrace that grew downwards, gaining a full floor of daylight-filled living space beneath its foundations Beneath a Victorian terrace in Tooting, South West London, Studio MASS delivered a whole-house transformation that added an entire floor of living space below ground. A 100 m² full-footprint basement, remodelled ground and first floors, and a fire-engineered open staircase turned a disjointed family house into a four-level home. Completed Spring 2024, the project demonstrates how inventive residential design can reshape the built environment without altering the street. Project Detail: From the pavement, nothing has changed. The bay window, the brick and the rhythm of the terrace all keep the composure of the street. The transformation lies beneath: a full-footprint basement excavated under the entire house, doubling the family’s living space without adding a visible brick — a subtle yet significant intervention within the built environment. The clients, a doctor and a radiologist with two young children, faced the familiar London dilemma. They loved their street and their three-storey Victorian villa, but the house no longer worked: a small, disconnected kitchen, a ground floor that broke family life into fragments, a … Continue reading Subterranean Innovation Beneath Tooting’s Streets
