
Drakefield House
A Project By: Studio Mass
Location: Tooting, London
Project Summary:
A Victorian terrace that grew downwards, gaining a full floor of daylight-filled living space beneath its foundations
Beneath a Victorian terrace in Tooting, South West London, Studio MASS delivered a whole-house transformation that added an entire floor of living space below ground. A 100 m² full-footprint basement, remodelled ground and first floors, and a fire-engineered open staircase turned a disjointed family house into a four-level home. Completed Spring 2024, the project demonstrates how inventive residential design can reshape the built environment without altering the street.
Project Detail:
From the pavement, nothing has changed. The bay window, the brick and the rhythm of the terrace all keep the composure of the street. The transformation lies beneath: a full-footprint basement excavated under the entire house, doubling the family’s living space without adding a visible brick — a subtle yet significant intervention within the built environment.
The clients, a doctor and a radiologist with two young children, faced the familiar London dilemma. They loved their street and their three-storey Victorian villa, but the house no longer worked: a small, disconnected kitchen, a ground floor that broke family life into fragments, a master bedroom facing the noise of the road. Moving would have meant leaving a neighbourhood they had grown into. Instead they chose to stay, and to dig.
The basement is the project’s quiet audacity. One hundred square metres of new accommodation sit below the original footprint: a gym, a cinema and second living room, a utility room, a shower room, a plant room, and a home office for the radiologist, designed to be easily darkened for reviewing clinical scans, with independently controlled lighting circuits. What prevents any of it feeling subterranean is light. Lightwells at the front and rear draw daylight deep into the plan, and at the garden end a glazed bridge spans the rear lightwell, so the lower level borrows sky and greenery rather than shadow.
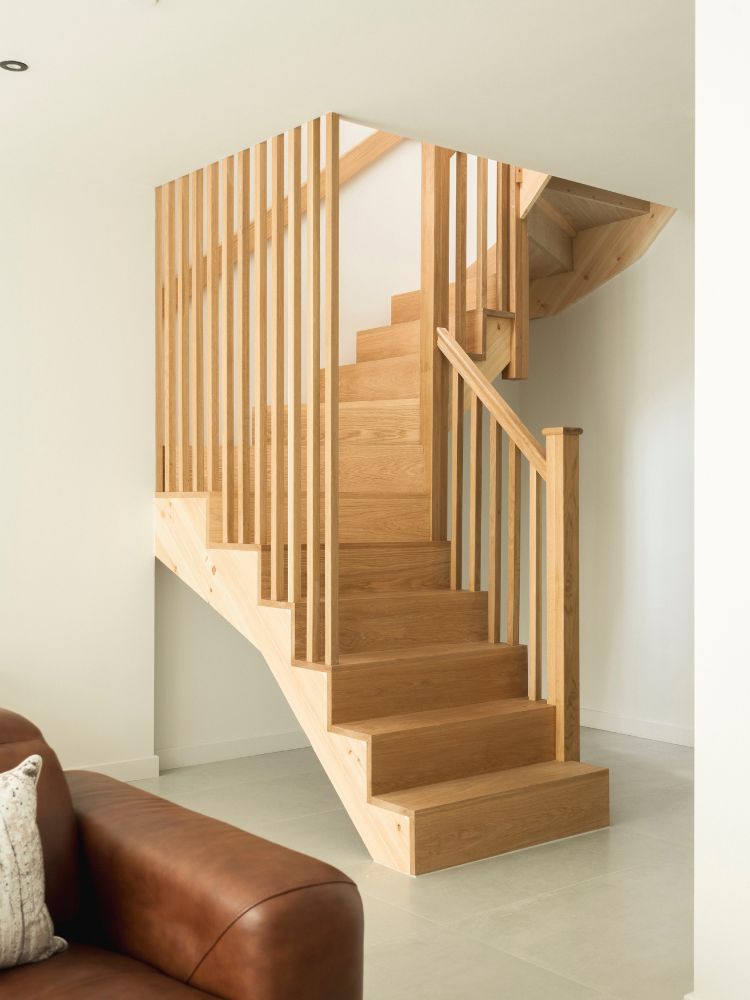
The section is stitched together by the project’s signature move: an open timber staircase rising from the basement into the centre of the ground-floor dining room, its balustrade running continuously between levels. Convention would have demanded an enclosed, fire-protected stair, and with it walls that would have closed the plan down. Studio MASS, working with a fire engineer, secured the openness through engineering instead. A residential sprinkler system covers the escape route and basement, paired with a full-height fire door held open on an alarm-released magnet. Every day, the house flows uninterrupted from the original tiled entrance corridor to the garden view. The moment the alarm sounds, the door releases and closes. Regulation, made invisible.
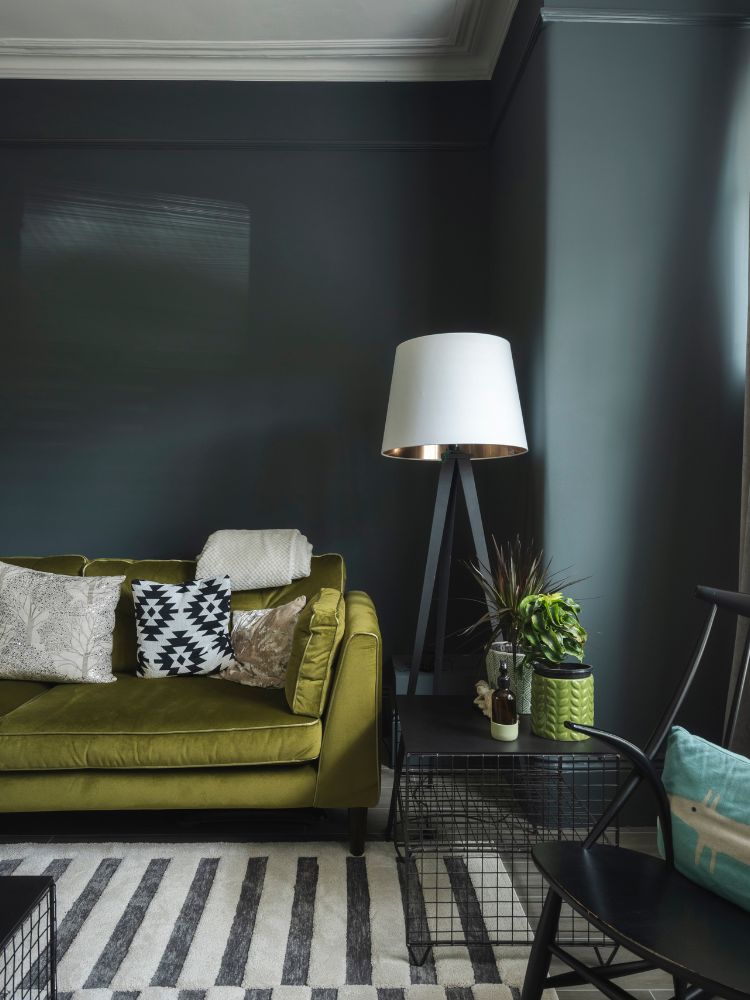
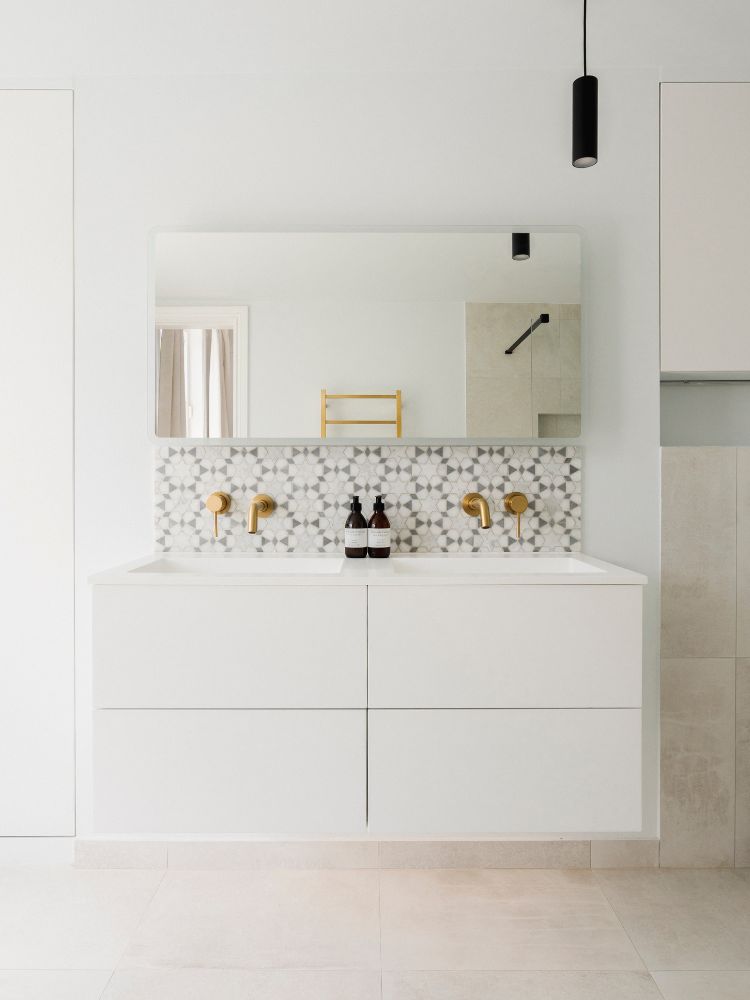
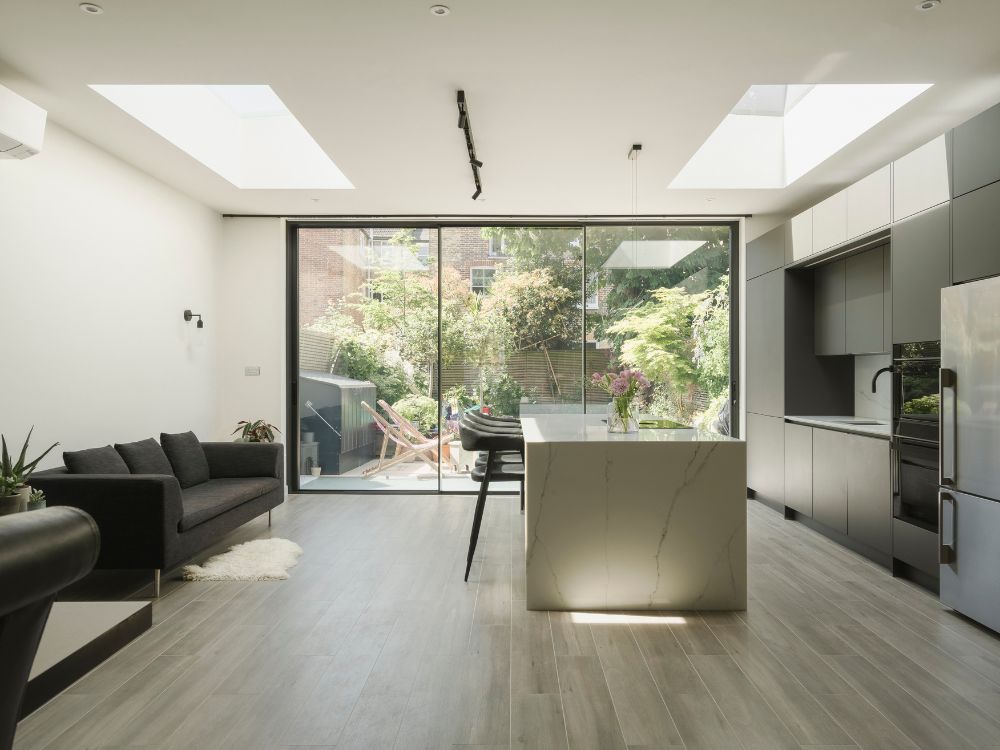
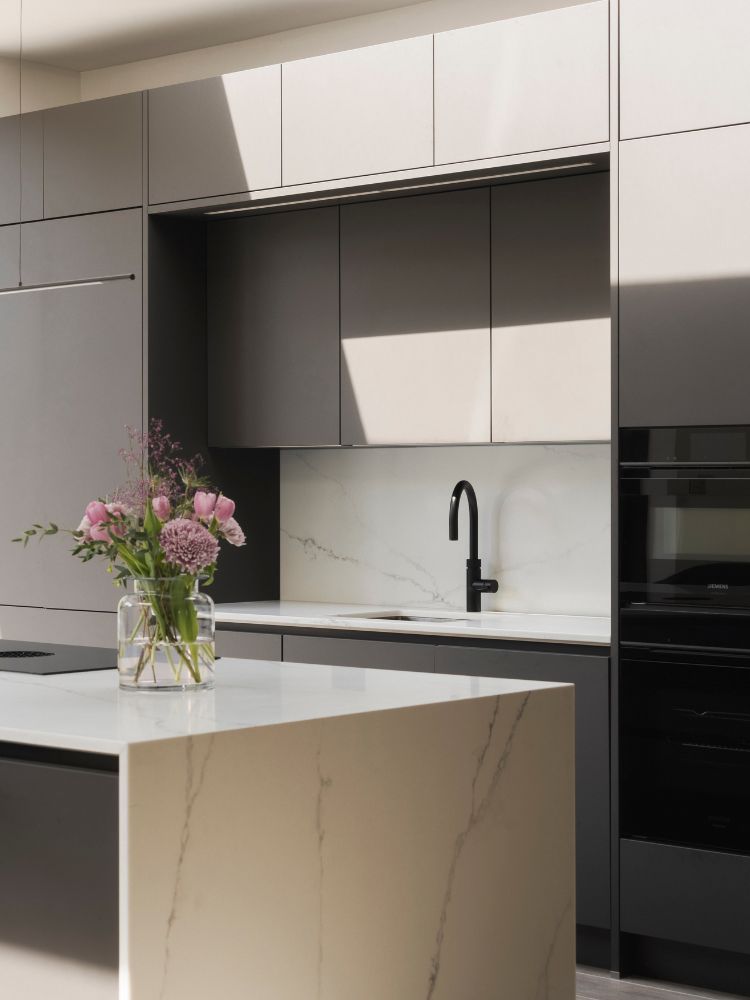
The ground floor was stripped back to structure and rebuilt as three linked zones: a formal sitting room at the front behind steel-framed glazed doors, a dining room at the centre above the open stair, and the kitchen in the enlarged rear volume, where floor-to-ceiling sliding doors stack away to the garden. The Victorian fabric worth keeping was kept. The original hallway tilework was spot-repaired rather than replaced, the main staircase refurbished, and the timber entrance door with its sidelights restored. Beneath the new porcelain floor, the original timber structure gave way to a concrete deck carrying underfloor heating, part of a whole-house services upgrade that includes heat-recovery ventilation and a basement plant room sized for all of it. Upstairs, the master bedroom moved from the street to the quiet of the rear, gaining an en suite with twin basins, a walk-in shower and a bay-window seat with concealed storage. The loft remains the children’s domain.
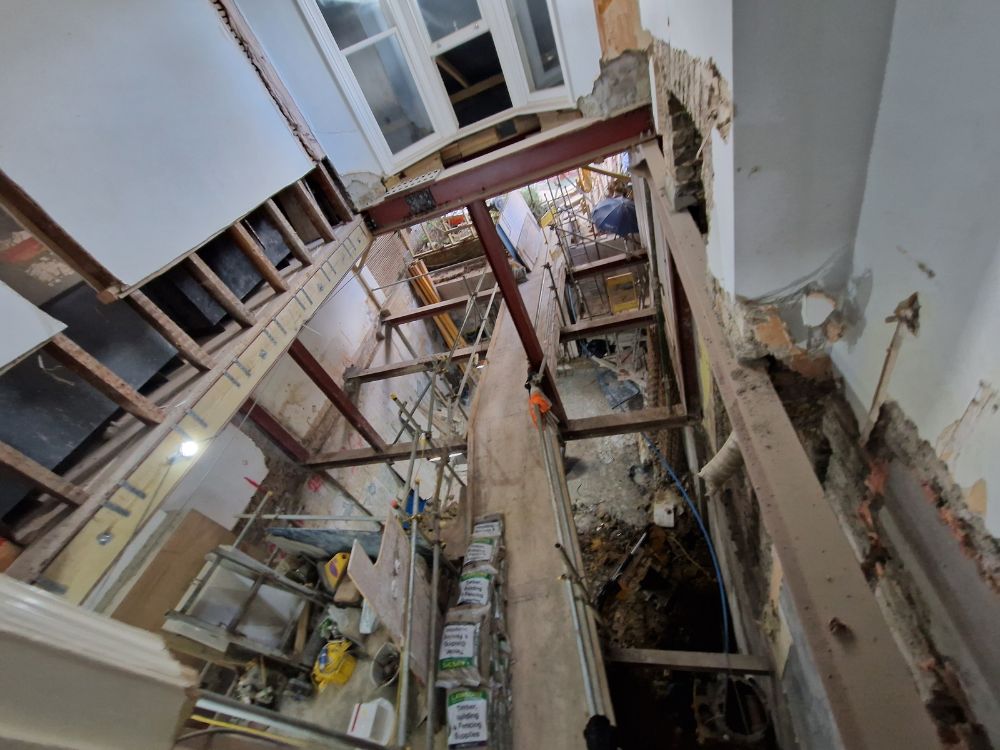
The construction story is as London as the house. Excavating beneath a mid-terrace, with party walls on both sides and staged propping throughout, the contractor lowered a small electric digger through the front bay window to work in the void below, chosen over diesel plant to spare the crew the fumes, while a conveyor carried spoil out to the street. The structural shell alone came to approximately £500,000; the whole-house fit-out brought construction to circa £750,000, excluding the client-supplied kitchen.
There is candour in the project’s history, too. Planning consent had been secured by a separate architect, and construction began before any technical package existed. Studio MASS, an architectural technology practice, was appointed mid-excavation as a rescue. The practice surveyed the as-built structure, produced and submitted the full Building Regulations package while the site was live, designed the previously undetailed kitchen extension, resolved the fire strategy, then tendered and administered the fit-out contract through to completion.
The house now works on every level: children in the loft, parents above the garden, family life running through the ground floor, and beneath it all a new floor the street will never see, full of daylight. Drakefield House demonstrates how a mid-construction rescue, led by an architectural technologist, can bring a live build back under control without giving up the design’s ambition — a lesson in how thoughtful intervention can reshape the built environment with precision and care.


