Visualising Craft and Context Before a Brick Was Laid
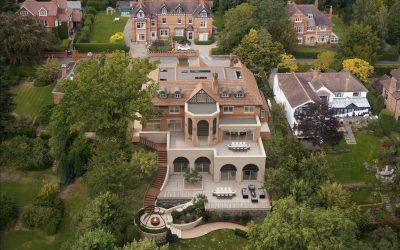
Edgehill – Visualising Craft and Context Before a Brick Was Laid By: Wizard Vizuals Wizard Vizuals were commissioned to produce a series of CGIs for an Arts & Crafts-style home designed by Anderson Orr Architects, with interiors by Lewis Knox and landscaping by Portus & Whitton. Set in Shropshire, the project was designed as a luxury replacement dwelling, but the owner decided to sell the land before construction began. Our role was to translate the detailed design intent into a series of visuals that communicated the scope and quality of the project to prospective buyers. We worked closely with the design team to model the exterior’s intricate details—bonnet-hipped roofs, bespoke brick coursing, leaded windows, and local stone quoins—and to create realistic renderings of the landscape designed by Portus & Whitton, including Corten steel water features and bespoke railings. Aerial drone photography was commissioned and used to create photomontages that not only anchored the home in its setting but also emphasised its proximity to a highly sought-after school. Internally, we captured the spaces envisioned by Lewis Knox Interiors, from a basement garage with turntable to a private spa-like swimming pool and penthouse suite. Every detail was designed to reflect the high-quality … Continue reading Visualising Craft and Context Before a Brick Was Laid
