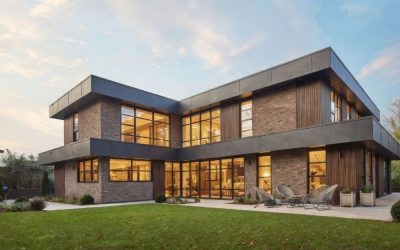
Garden Fold Lodge House A Project By: Tony Holt Design Location: Tunbridge Wells, United Kingdom Project Summary: A contemporary home shaped by site topography, layered massing, and a strong connection to landscape Garden Fold Lodge is a contemporary replacement dwelling in Tunbridge Wells, United Kingdom, designed by Tony Holt Design. Set within a constrained suburban plot, the home is arranged across three levels, using a combination of layered volumes and site-responsive design to create light-filled living spaces with a strong connection to the surrounding garden. Project Detail: Garden Fold Lodge was conceived as a replacement dwelling within a Conservation Area in Tunbridge Wells, requiring a careful balance between increasing internal accommodation and responding sensitively to its surroundings. The existing 1960s bungalow, which no longer met modern standards of performance or spatial quality, was replaced with a new home designed for long-term occupation, delivering a more sustainable and future-focused living environment. The new dwelling extends across three levels, including a basement, resulting in a total floor area of approximately 424m². Despite this significant increase, the design approach ensures the building reads as a series of carefully composed volumes rather than a singular mass. This was particularly important given the site’s position … Continue reading When Topography Drives Design
