Where Heritage Meets Modern Learning
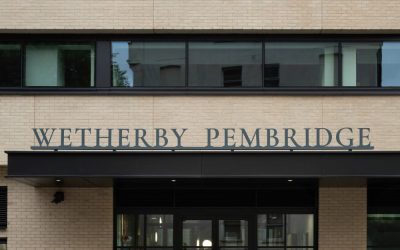
Wetherby Pembridge School A Project By: HLM Architects Location: London, UK Project Summary: Within the monumental regeneration of Olympia London, Wetherby Pembridge School emerges as a confident new model for urban education. Designed by HLM Architects, the interior fit-out delivers a premium co-educational secondary school for up to 450 students, seamlessly integrated with a professional-standard community theatre. The result is an exceptional, world-class educational environment, one that actively fosters creativity, social connection and a deep relationship between learning and local culture. Project Detail: Set within Emberton House, the project repurposes the former Olympia Garage into a contemporary, multi-level building that combines education with hospitality. Working behind retained historic fabric, the design operates within a highly complex interface of base-build structure, heritage façade and fit-out packages. DfMA principles were employed to streamline delivery, with HLM Architects’ stair element becoming a critical spatial and connective feature within this layered architectural composition. Redefining the urban school Wetherby Pembridge sets a benchmark for future educational design. It demonstrates how heritage architecture can be intelligently blended with modern innovation, and how a secondary school can operate safely and successfully within a live, culture-led mixed-use estate. Hybrid learning technologies and modular, futureproof fit-out standards, such as … Continue reading Where Heritage Meets Modern Learning
