AI + BIM Transform Construction: Takenaka, Port Messe
An Article By: Graphisoft
To celebrate Port Messe Nagoya’s 50th anniversary, the Nagoya International Exhibition Hall created a new landscape by the sea in the Japanese city of Nagoya. Takenaka Corporation was commissioned to develop the project and formed a joint venture with Kume Sekkei to deliver a 20,000m² column-free exhibition space with a wavy roof and dynamic glass façade inspired by the bay. Inside, a timber-lined interior nods to the site’s history as a lumberyard during the construction of Nagoya Castle.
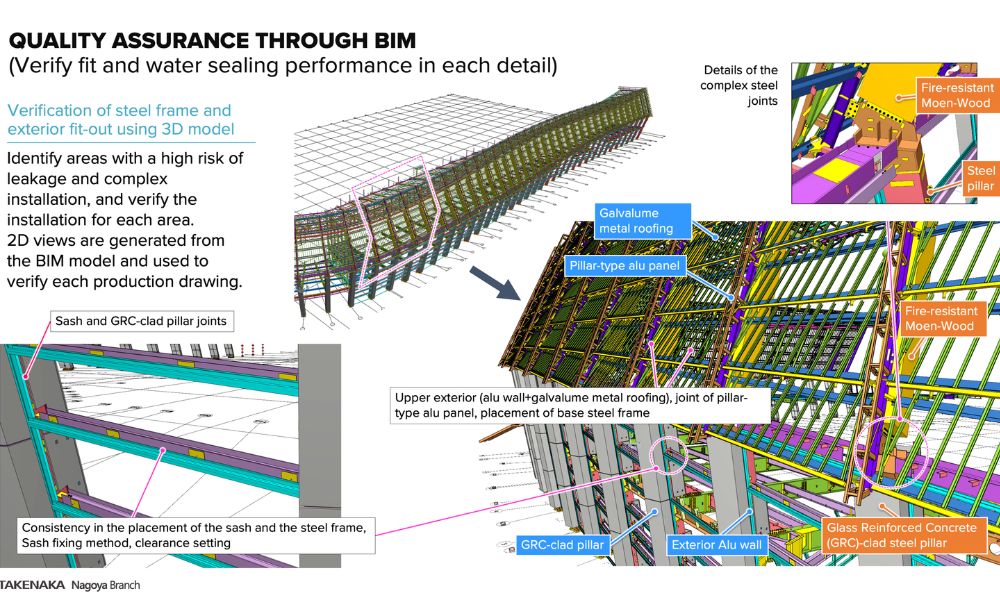
The project’s biggest challenge, both in design and construction, was the complex façade.
To bring the wave concept to life, the team explored early forms in 3D, then organised the roof and façade into a parametric model. The designers then took these details and converted them into BIM elements. From this model, the team generated 2D drawings and performed quantity calculations to inform the cost estimates for the project.
The roof and walls of the façade were designed in modules to improve construction productivity, and by unifying the joints of the structural wood and the steel frame, they were standardised, which improved productivity, quality and safety, and meant the construction period could be easily calculated.
The project was a success thanks to Takenaka’s focus on productivity, supported by BIM and data-driven business processes. The firm recently signed a Memorandum of Understanding (MoU) with Nemetschek Group to advance digital transformation and AI-driven innovation across its design and construction workflows.
To find out more about the project, you can download Takenaka’s diagram to see how their design portal speeds up reviews and coordination.
Further details on the Takenaka–Nemetschek collaboration can be found on the Nemetschek website.