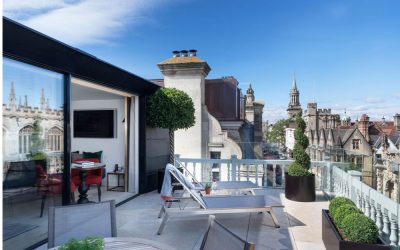
Penthouse Project, Old Bank Hotel, Oxford UK By: Sally Conran Studio Ltd Sally was asked to design a new luxury Penthouse Suite with it's own private terrace for the Old Bank Hotel. This deluxe suite boasts a stunning and unique skyline view of the city of dreaming...
The Built Environment
Approval Winning Realistic Renders
Architects, your designs deserve better than “imagine this finished.” Introducing: Crystal Fox Visuals Roxana from Crystal Fox Visuals will turn your concepts into 𝗽𝗵𝗼𝘁𝗼𝗿𝗲𝗮𝗹𝗶𝘀𝘁𝗶𝗰 𝘃𝗶𝘀𝘂𝗮𝗹𝘀 that make clients nod, smile, and sign things. No guesswork, no squinting at...
Capturing Warwick University Conference Facilities
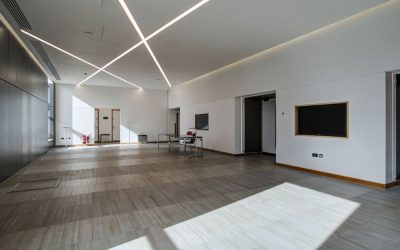
Light, Form and the Lived Space — Part 3 By: Shortwork Photography Location: Warwick University Campus Shortwork Photography were commissioned to document all 5 of Warwick University’s impressive conference venues across the campus. The campus architecture is open and...
Contemporary Living, Heritage Soul
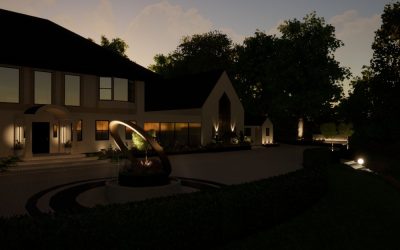
Church House, Lancashire, U.K A Project By: Hestia Smart Living A sensitively restored 19th-century chapel transformed into a contemporary family home where heritage architecture and intelligent living exist in perfect harmony. Church House is an exceptional example...
Breakwater: A New Cornish Coastal Icon
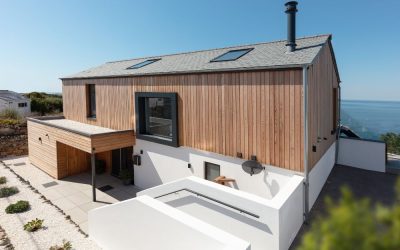
Sennen’s Contemporary Landmark A Project By: Laurence Associates Overlooking the dramatic coastline at Sennen, Breakwater is a striking contemporary residence designed to embrace its exceptional coastal setting. Redeveloped on an elevated site with panoramic views,...
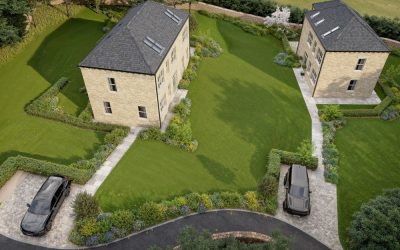
Saddleworth Homes Shown In CGI
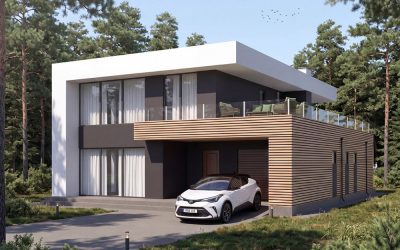
Luxury New Build Development Marketing CGI's for Exclusive Homes A Project By: Visualcraft Location: Dobcross, Saddleworth Project Summary: Set within the picturesque village of Dobcross in the South Pennines, this exclusive residential development features two...
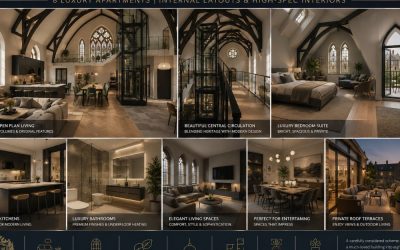
United Church, Marsden – 8 Luxury Apartments
Some schemes genuinely stop you scrolling. This is one of them. By: Holme Valley Quantity Surveyors Ltd A sensitive conversion of United Church in Marsden into 8 luxury apartments, being brought forward by local award-winning developer SB Homes Ltd, with the design...
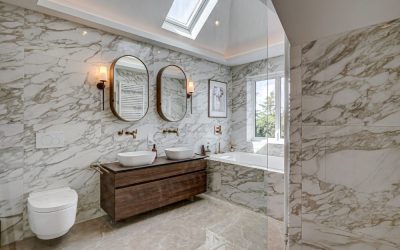
Crafting A Forever Home In Chigwell
Architecture and Interiors in Harmony A Project By: Alice Molloy Interior Design This Chigwell residence was reimagined as a forever family home, where every detail speaks of timeless elegance and thoughtful design. What began as a modest family home has been...
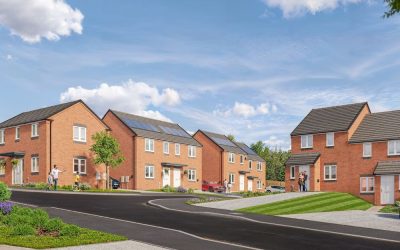
Defining The Character Of NorthCountry Homes
A Refined CGI Suite for a Growing Development Design‑Led Collaboration with The UnBuilt Visualisation Studio NorthCountry Homes has partnered with The UnBuilt Visualisation Studio to produce a cohesive suite of CGI assets that capture the architectural character and...
Exploring Post‑War Childhood Design
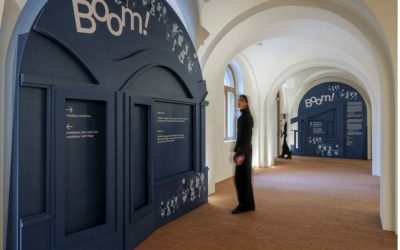
BOOM! An exhibition on children and architecture for National Museum A Project By: Nissen Richards Studio Location: Oslo, Norway Nissen Richards Studio has designed BOOM! - an exhibition exploring the impact of the post-war baby boom on Norwegian architecture for the...
Vibe‑Coding For Better Design Tools
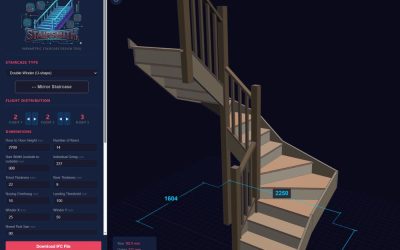
A sole practitioner building a stack of free tools, and the rules I follow to design them Jake White MCIAT | Jake White Architecture The best tools in our industry are built for the biggest firms in it. Enterprise software, enterprise prices and an enterprise IT...
The Sternberg Centre For Judaism
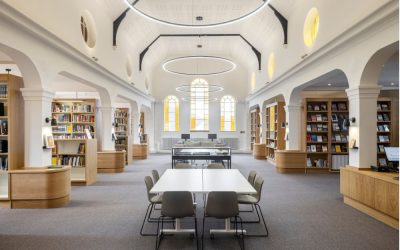
Leo Baeck Public Reading Room A Project By: Square Feet Architects Location: Finchley, London A new public reading room for Leo Baeck College has been completed at the Sternberg Centre for Judaism, transforming a former convent and heritage prayer spaces into a...