
New Forest Farmhouse
A Project By: Footprint Architects
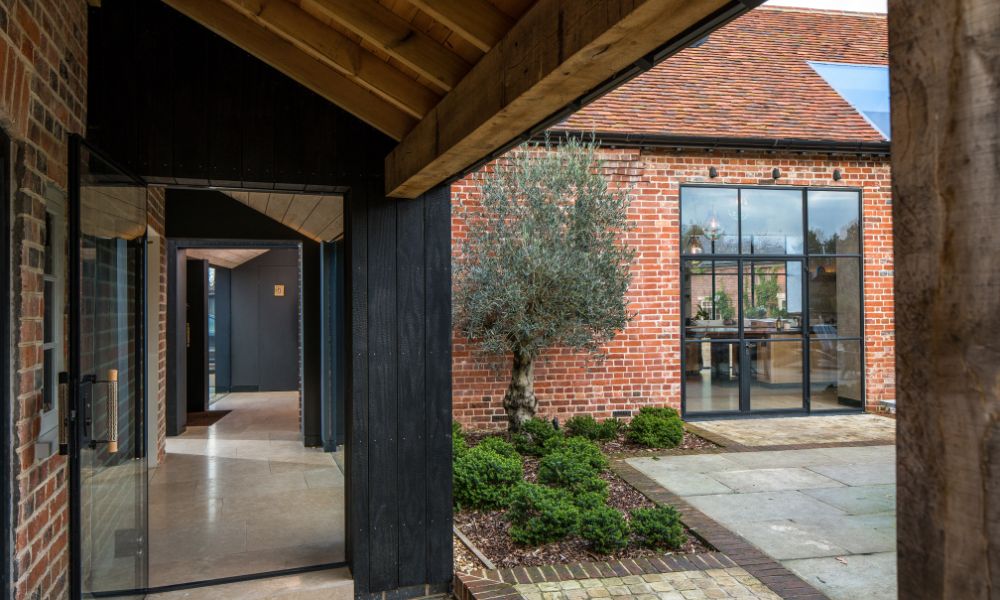
The New Forest Farmhouse Refurbishment demonstrates Footprint Architects’ sensitive approach to adapting historic buildings for contemporary living, rooted in conservation principles and long term sustainability. Located within the protected landscape of the New Forest, the project involved refurbishing a Grade II listed farmhouse, converting an existing barn, and creating a new extension that forms a carefully detailed connection between traditional and contemporary architecture. Rather than replacing the existing structures, the project built upon the historic fabric to extend the building’s life while retaining its character and relationship to its rural surroundings.
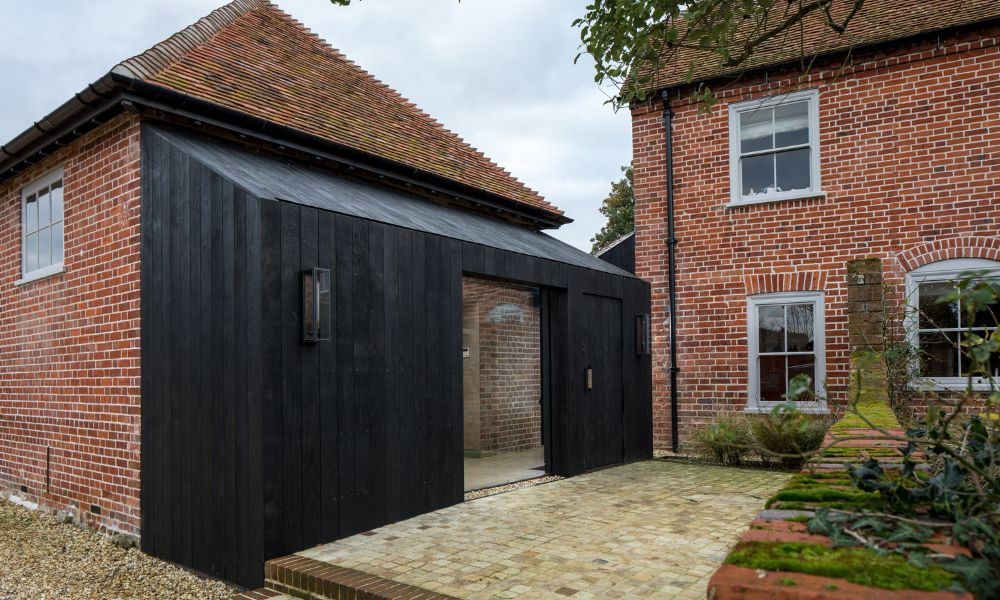
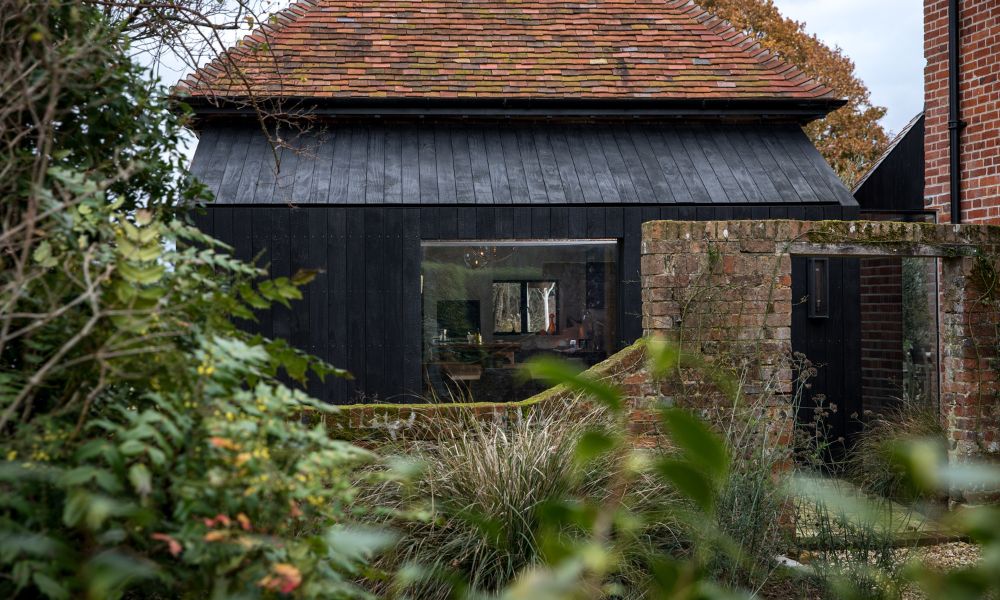
Responding to the individual qualities of the listed property and its context was a guiding factor from the earliest design stages. Footprint drew on its experience in conservation design to restore the farmhouse using traditional materials and techniques, ensuring that original features were preserved and celebrated. A new contextual extension was added in a contemporary language that complements the existing buildings without competing with them. This approach strengthens the architectural narrative of the site, maintaining the historic significance while enabling the house to support modern family life.
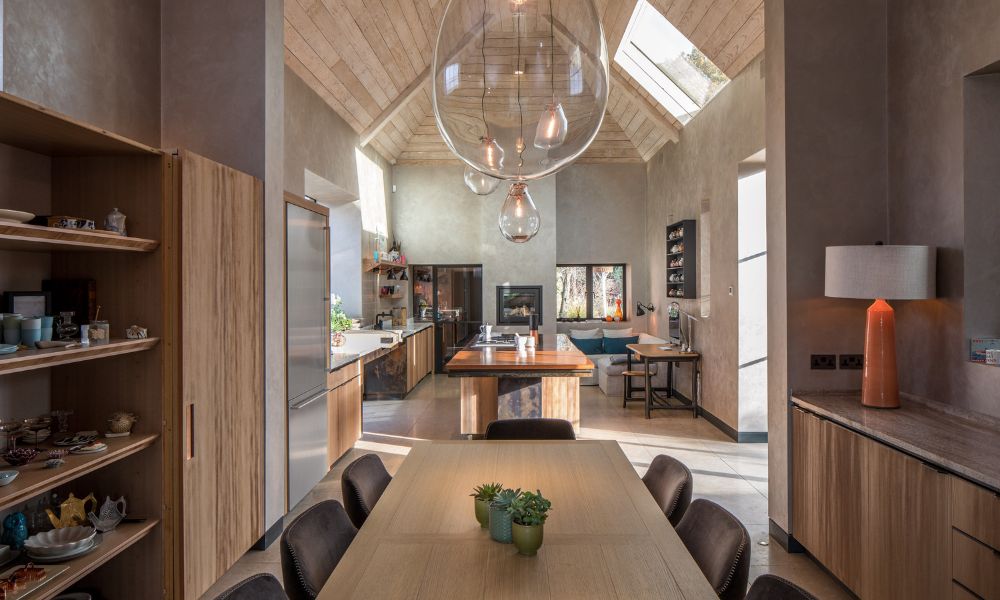
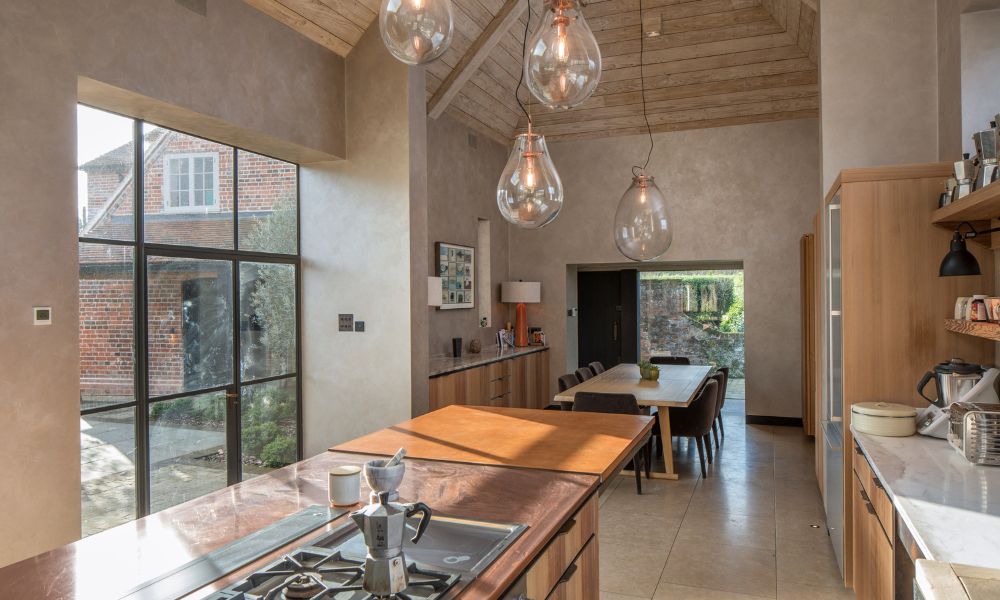
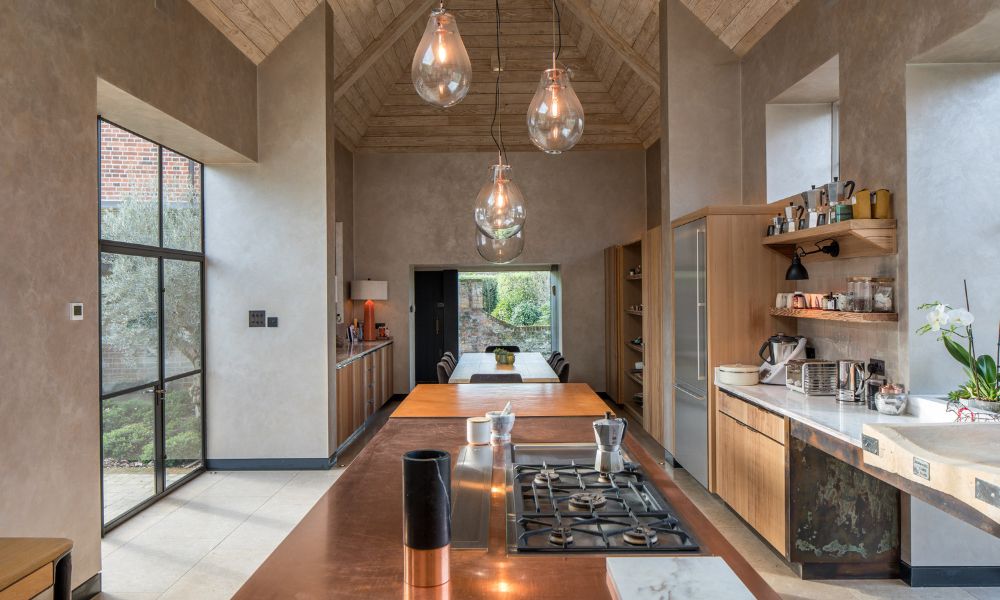
The barn conversion forms a central element of the project, transforming an underused structure into a striking contemporary kitchen and social heart of the home. Traditional materials were specified in innovative ways, bringing together old and new craftsmanship. The design showcases the building’s heritage by retaining historic structure and finishes where appropriate, while integrating modern services and fittings to create a comfortable and functional living space.
Sustainability was embedded in the project from the outset, rooted in a simple and powerful objective: demolish as little as possible and re use the existing structure to reduce carbon emissions. Retrofitting the building fabric through insulation upgrades significantly improved thermal performance, delivering a warm and comfortable internal environment and reducing operational energy demand. This low tech strategy lowers running costs and minimises maintenance, while helping secure the future of a listed building that might otherwise have remained energy inefficient. The barn was fully insulated and detailed using a mix of traditional and modern techniques, offering a pragmatic model for decarbonising heritage assets.
The design team approached the refurbishment as an opportunity to reveal and enhance the inherent qualities of the historic farmhouse rather than impose an entirely new identity. Key views to the surrounding countryside were framed to strengthen visual and emotional connections with the landscape. Existing features were retained where possible, and new interventions were subtly woven into the fabric to provide modern amenity without compromising heritage significance. The combination of natural materials, considered detailing, and careful restoration techniques creates a calm and enduring domestic setting.
The project demonstrates how modern living and historic preservation can coexist when sustainability, craftsmanship, and contextual design work in harmony. Re using the existing structure reduced embodied carbon, while targeted improvements to energy efficiency deliver ongoing savings through reduced heating demand. The result is a healthier living environment, improved thermal comfort, and reduced environmental impact, achieved without sacrificing the farmhouse’s historic identity or cultural value.
The completion of the New Forest Farmhouse Refurbishment provides a compelling example of how historic buildings can be revitalised through sensitive intervention, careful material selection, and a commitment to retain existing structures wherever possible. By combining traditional conservation techniques with modern performance upgrades, the project offers a robust model for sustainable adaptation in historic rural contexts. It reinforces Footprint Architects’ belief that refurbishment, reuse, and creative retrofit strategies can meaningfully reduce carbon emissions while preserving the character and stories embedded within our built heritage.
Projects such as the New Forest Farmhouse Refurbishment reflect the type of considered, design-led work regularly featured within Architecture Vogue Magazine and our wider Luxury Property Magazine editorial, celebrating sustainability, craftsmanship, and enduring architectural quality.


