Cross Edge Barn
A Project By: Habitat Architecture
Context-Led Design and Passive Performance on a Constrained Rural Site
Sensitive rural sites demand more than aesthetic judgement. They require clarity of form, technical discipline and a strategic response to context.
Cross Edge Barn occupies a tightly constrained plot shaped by neighbouring dwellings, limited boundary distances and a strong local architectural identity defined by former agricultural buildings and a converted chapel nearby. Planning sensitivity, overlooking concerns and performance aspirations created a complex design brief from the outset.
Rather than viewing these conditions as limitations, the project used them as the foundation for architectural decision-making.
Context as Framework
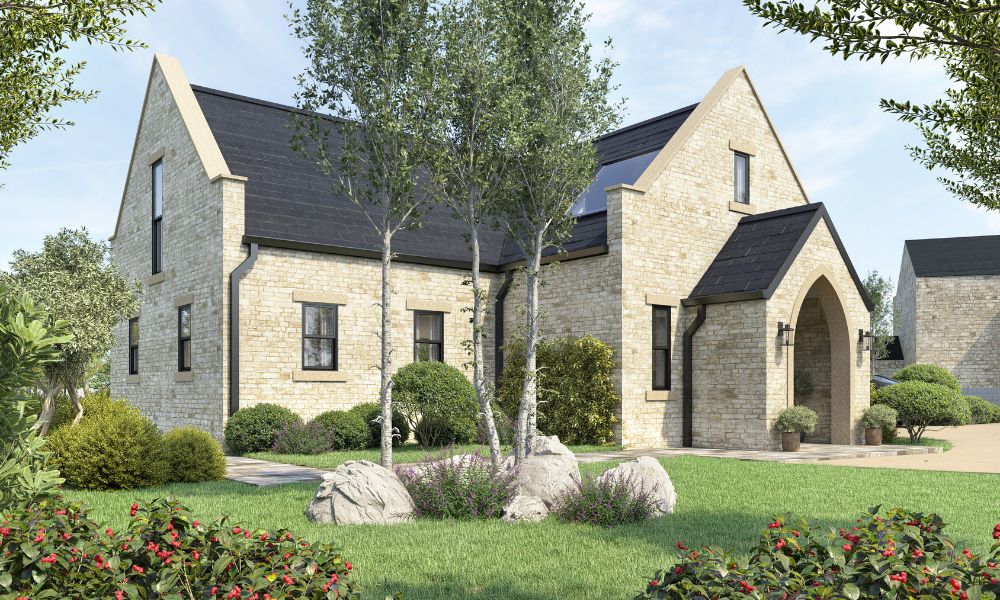
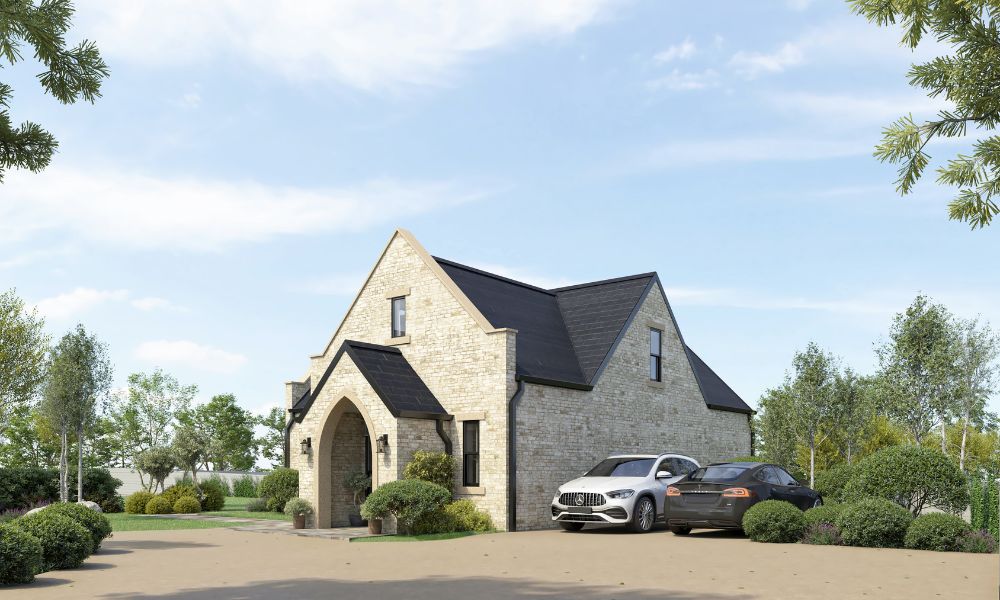
The surrounding built environment established a clear vernacular language: confident gable forms, disciplined proportions, simple massing and honest material expression. These characteristics informed the architectural direction of the dwelling.
The building adopts a restrained, archetypal silhouette, a form that feels familiar within the rural setting without resorting to imitation. Openings are carefully aligned and proportioned to reinforce balance and visual calm. The massing remains deliberate and uncomplicated.
This clarity was essential, both to secure planning approval and to ensure the dwelling sits comfortably within its landscape.
The intention was never to create a statement building, but to produce a home that feels inevitable in its setting.
Precision in Plan and Fenestration
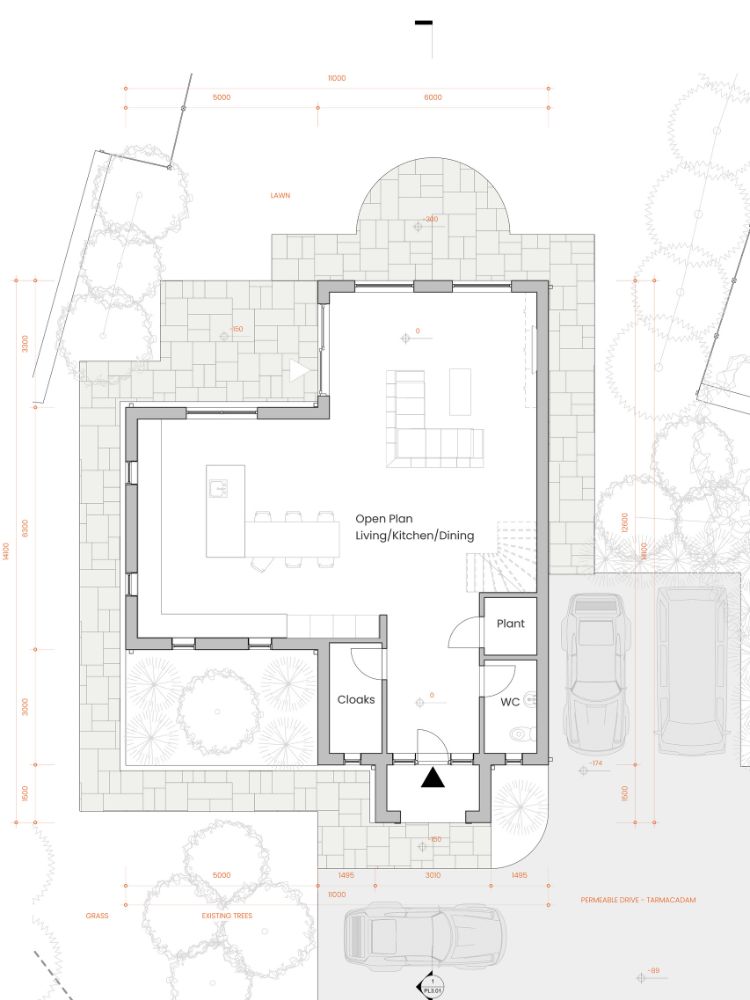
The constrained nature of the site required a highly strategic approach to internal layout and window placement.
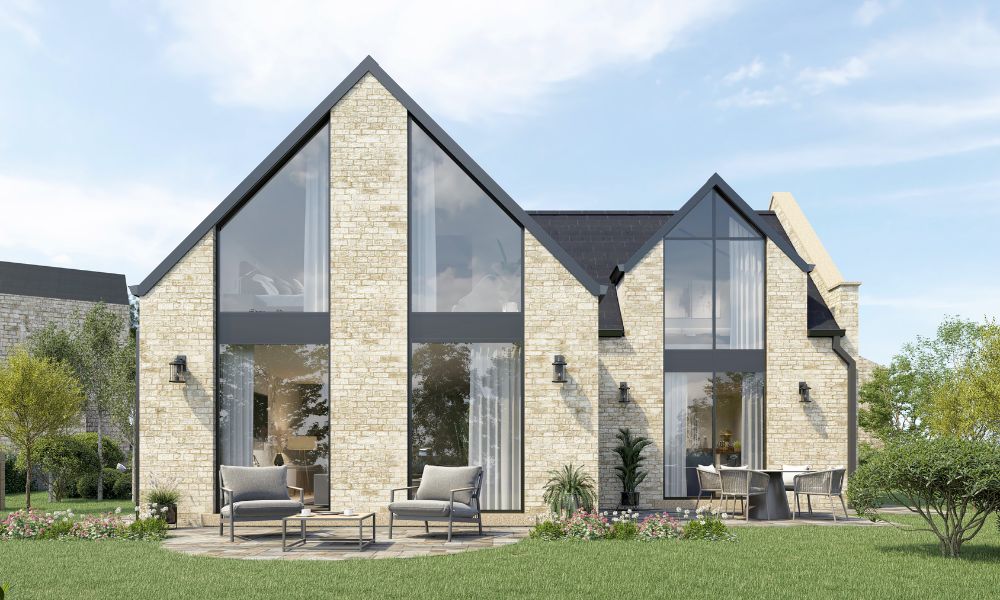
Rooms were organised in direct response to neighbouring relationships and sightlines. Habitable spaces were positioned towards the most open aspects of the plot to capture long-distance views and maximise passive solar gain. Larger glazed openings were located where privacy could be maintained and solar benefit optimised.
Where proximity to adjacent properties required sensitivity, glazing was reduced, repositioned or designed with controlled sightlines to eliminate overlooking.
The plan was not arranged for convenience. It was carefully composed to balance daylight, privacy, solar performance and neighbour amenity, a critical consideration on tight rural plots.
Landscape as an Architectural Device
Landscape design formed an integral part of the strategy.
Rather than relying solely on hard boundary treatments, layered planting was introduced to create natural screening and visual filtration. Strategic soft landscaping reinforces privacy while preserving openness where views and sunlight are most valuable.
Architecture and landscape were conceived as a single system. Together, they create a dwelling that feels expansive internally while remaining respectful and discreet externally.
Traditional Form, Passive Core
While the external expression is rooted in rural tradition, the construction strategy is entirely contemporary.
Cross Edge Barn has been designed around Passivhaus principles, embedding building physics into the architecture from the earliest stages. Performance was not treated as an afterthought but as a guiding framework.
The envelope prioritises:
- Continuous high-performance insulation
- A robust airtightness strategy
- Careful elimination of thermal bridging
- Mechanical ventilation with heat recovery
- Optimised glazing ratios for solar control
The result is a home that presents a traditional form yet functions as a high-performance modern dwelling, delivering comfort, efficiency and long-term resilience.
Designing Through Constraint
Cross Edge Barn demonstrates that constraint can sharpen architectural clarity. By aligning contextual sensitivity, disciplined form and passive performance principles, the project achieves planning compliance while delivering a future-proofed home.
The dwelling respects its setting, responds to its neighbours and performs to contemporary environmental standards, proving that tradition and innovation are not opposing forces.
When thoughtfully integrated, they strengthen one another.