Contemporary Living in St John’s Wood
A Project By: Zulufish
Private Residential Interior Design – St John’s Wood, London
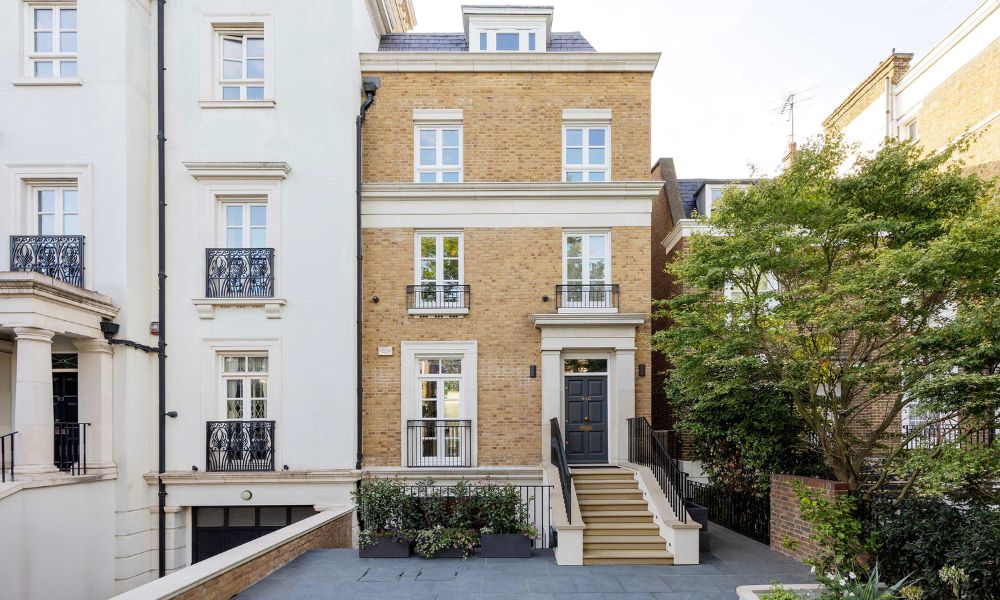
Set on a quiet residential street in St John’s Wood, this substantial townhouse already had scale and presence. What it lacked was cohesion. The interiors felt disconnected from one another and from the way the family lived day to day.
The brief was to create a home that felt generous but grounded. Sophisticated without being formal. Every space needed to support both everyday routines and larger social gatherings, without feeling overstated.
Zulufish approached the project by refining the layout first. Once the flow worked, the materials and detailing followed naturally.
Reworking the Lower Ground Floor
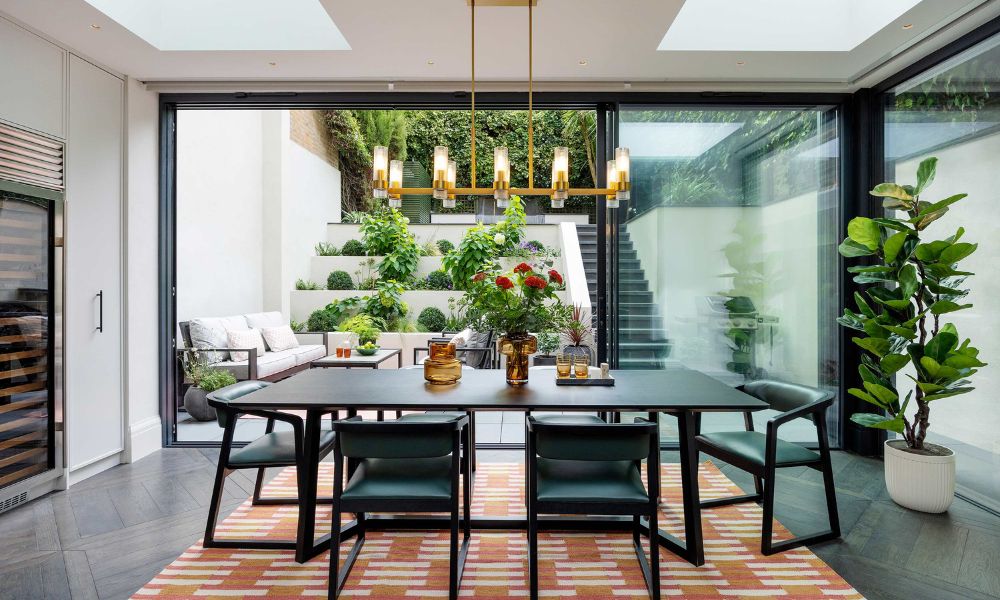
The most significant transformation took place on the lower ground floor. Previously underused and divided, it has been opened up into a calm, sociable family level.
The kitchen sits at the centre of the space, designed to feel structured yet welcoming. Cabinetry is tailored and precise, but softened through warm finishes and layered lighting. A large island anchors the room and creates a natural gathering point.
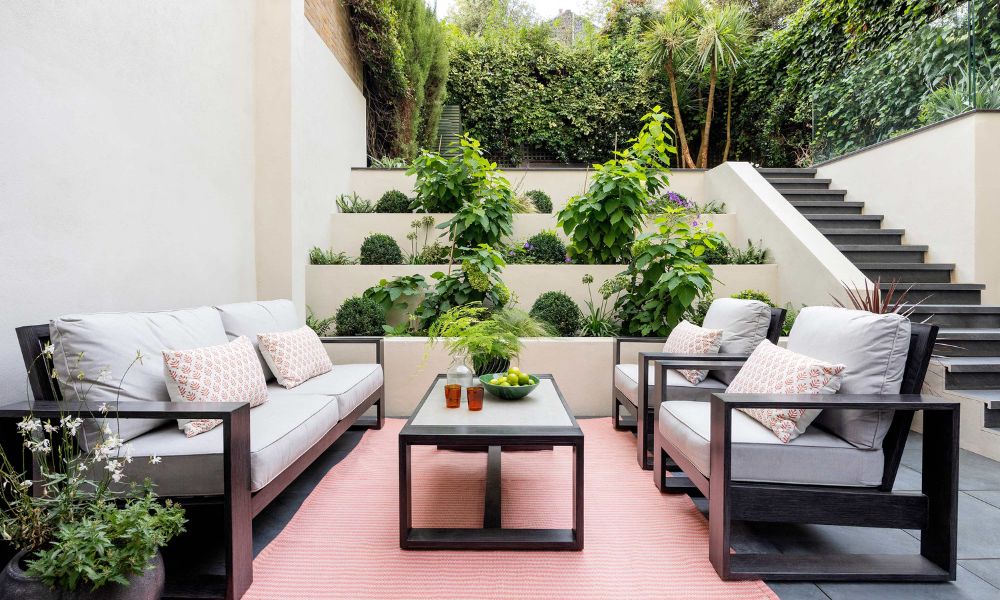
Full-height glazing strengthens the connection to the garden, allowing natural light to filter deep into the plan. The boundary between inside and out feels considered rather than abrupt.
Every element was designed to work hard. Storage is integrated. Circulation is clear. Nothing feels decorative for the sake of it.
A Cohesive Material Palette
Throughout the home, the palette is consistent and restrained. Natural timber, stone and metal accents introduce depth without overwhelming the architecture.
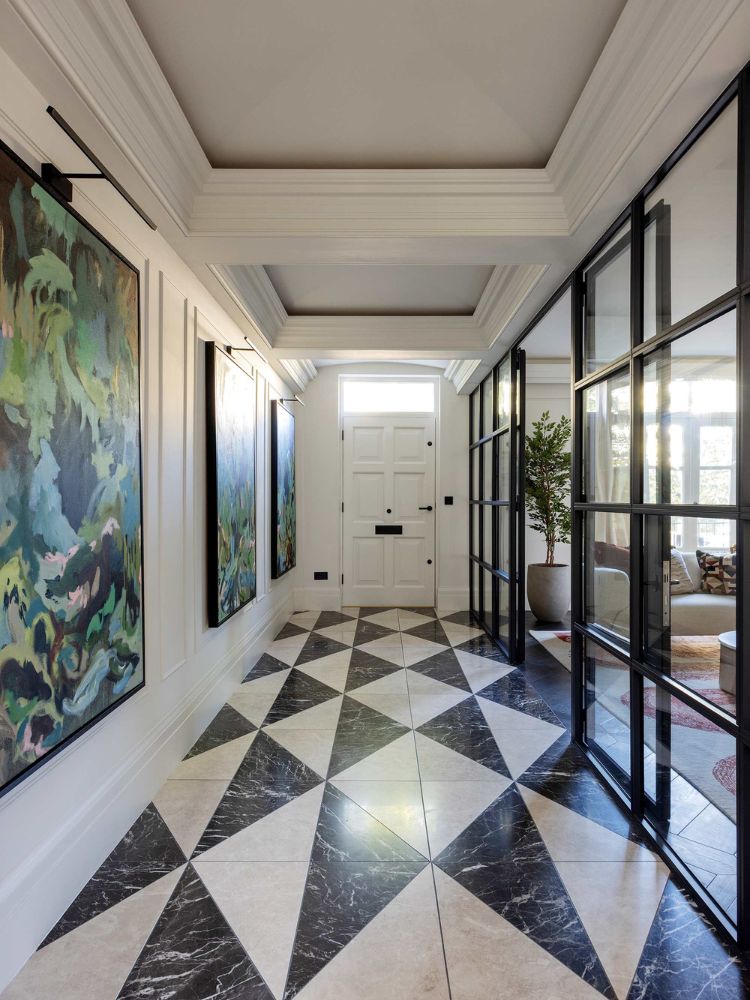
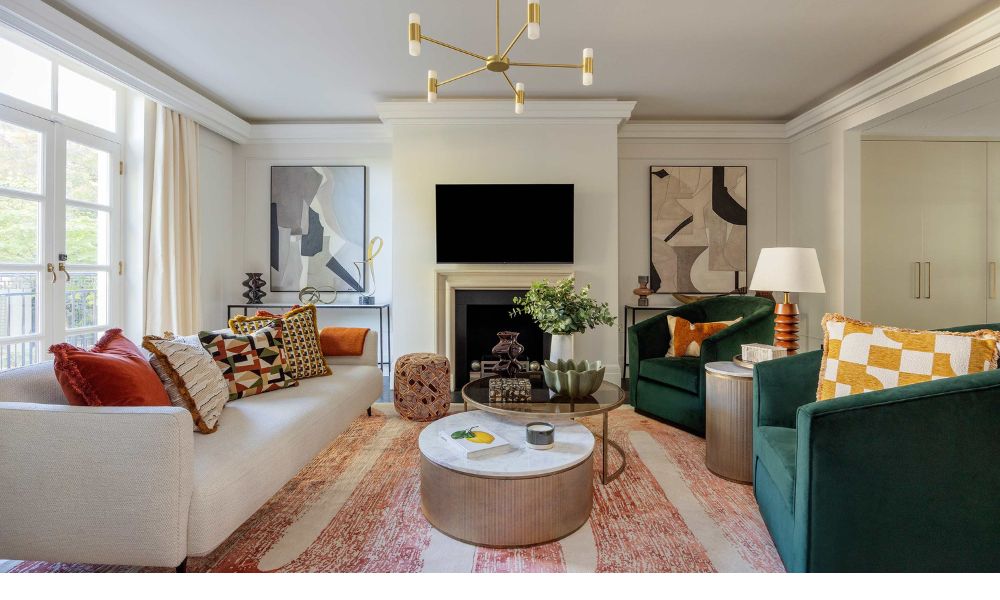
On the ground floor, richer tones echo the drama of the entrance hall, creating a subtle sense of progression as you move through the house. Upstairs, the palette becomes softer and more private.
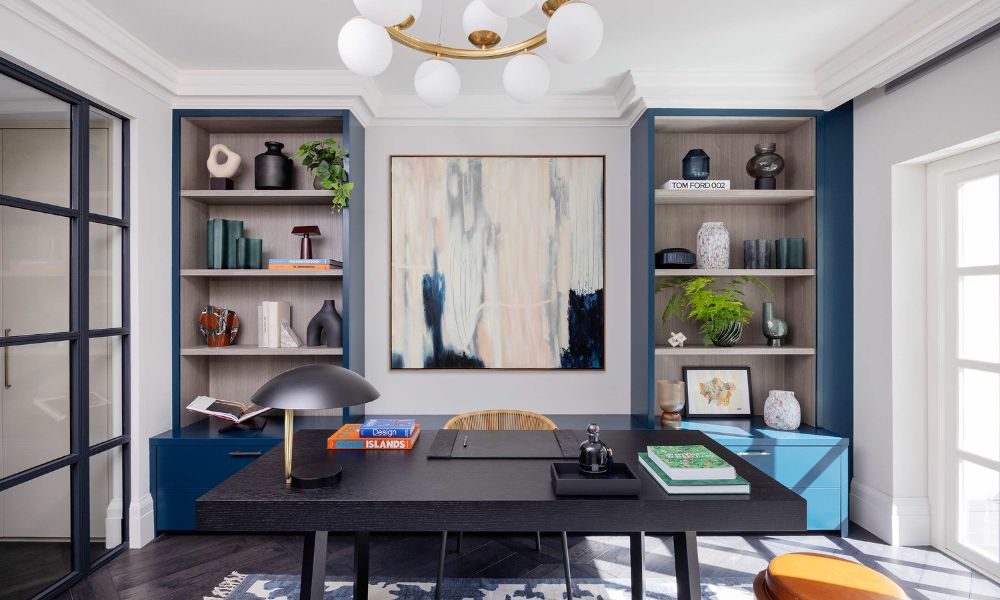
Bespoke joinery plays a central role in achieving this cohesion. Built-in wardrobes, integrated shelving and carefully detailed cabinetry ensure the home remains uncluttered and balanced.
Lighting was layered carefully to bring warmth to the clean architectural lines. Pendant fixtures, concealed LED details and wall lighting work together to create atmosphere rather than spotlight moments.
Private Floors, Thoughtfully Planned
The upper levels were designed with adaptability in mind. Bedrooms feel calm and tailored, with generous storage that keeps surfaces clear.
A centrally located laundry room simplifies daily routines and allows the lower floors to remain focused on entertaining and shared living. It is a practical decision that has a noticeable impact on how the house functions.
The principal suite occupies its own floor, conceived as a retreat within the home. Soft textures, muted tones and carefully considered proportions create a sense of quiet confidence. Dressing rooms and a spa-like bathroom complete the space without excess.
Designed to Endure
While the aesthetic is contemporary, the design avoids trend-driven gestures. Materials were selected for longevity. Details were resolved carefully so that the house feels timeless rather than tied to a moment.
The final result is a townhouse that feels confident and composed. It supports family life effortlessly, but also holds its own when hosting. Structured yet warm. Practical yet refined.
A house with presence, now matched by clarity.