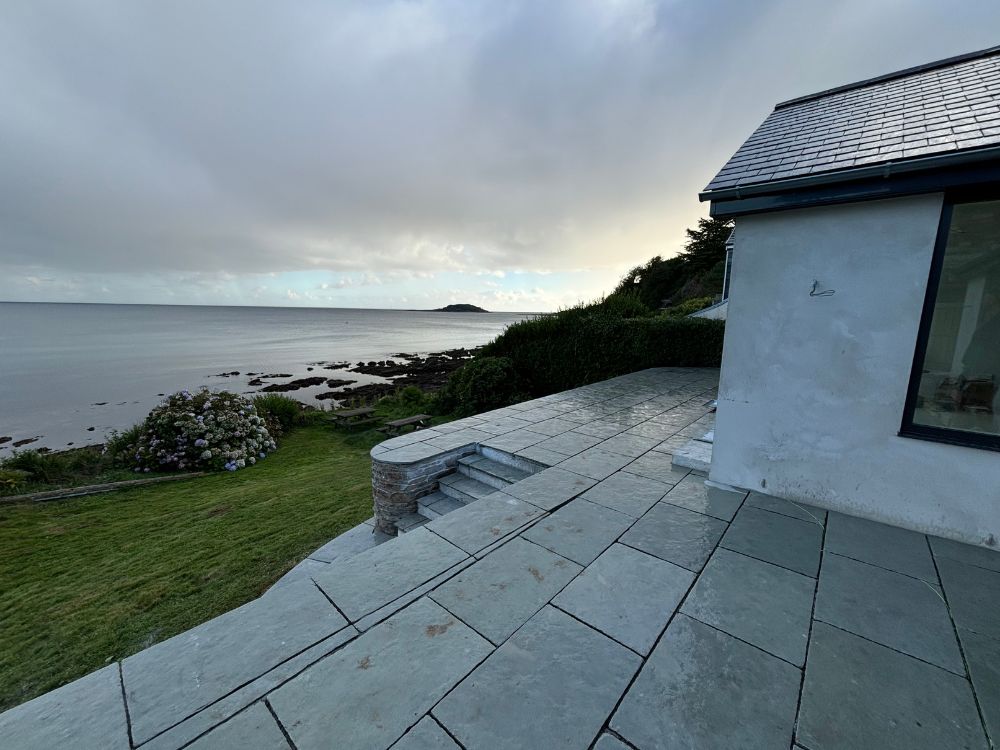
The Haven
A Project By: Tide and Timber Developments
Location: Plaidy Beach, South East Cornwall
Project Summary:
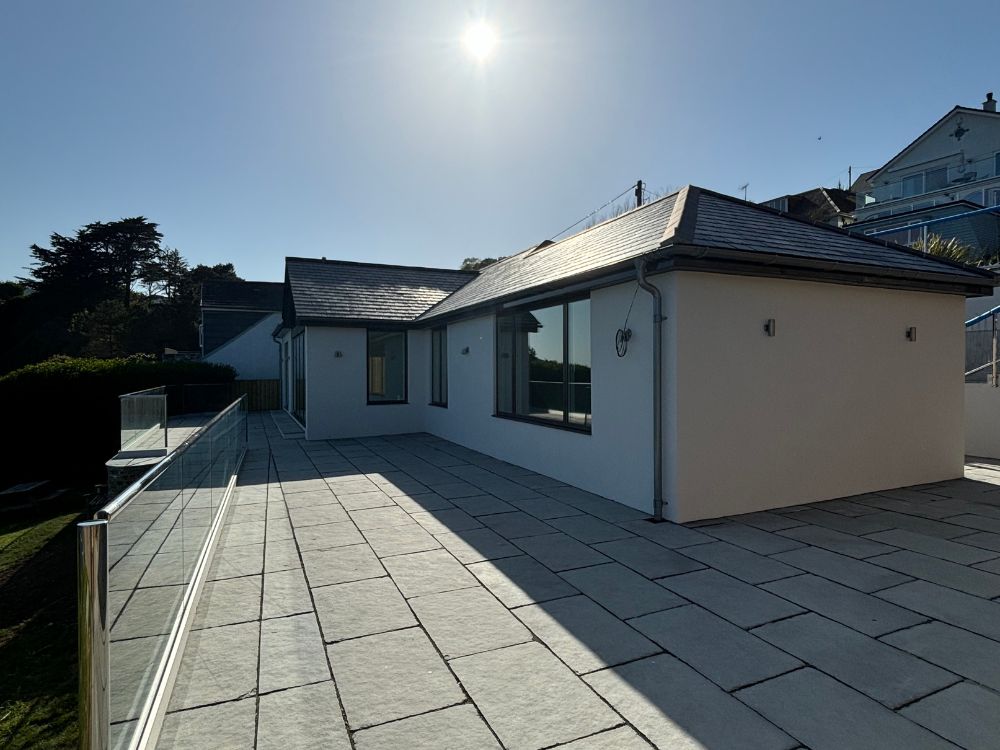
The complete rebuild of existing footprint due to mundic block but re modelings internals, upgrading U values, installing sufficient retaining structure for access road.
Project Detail:
Size approx 197m2
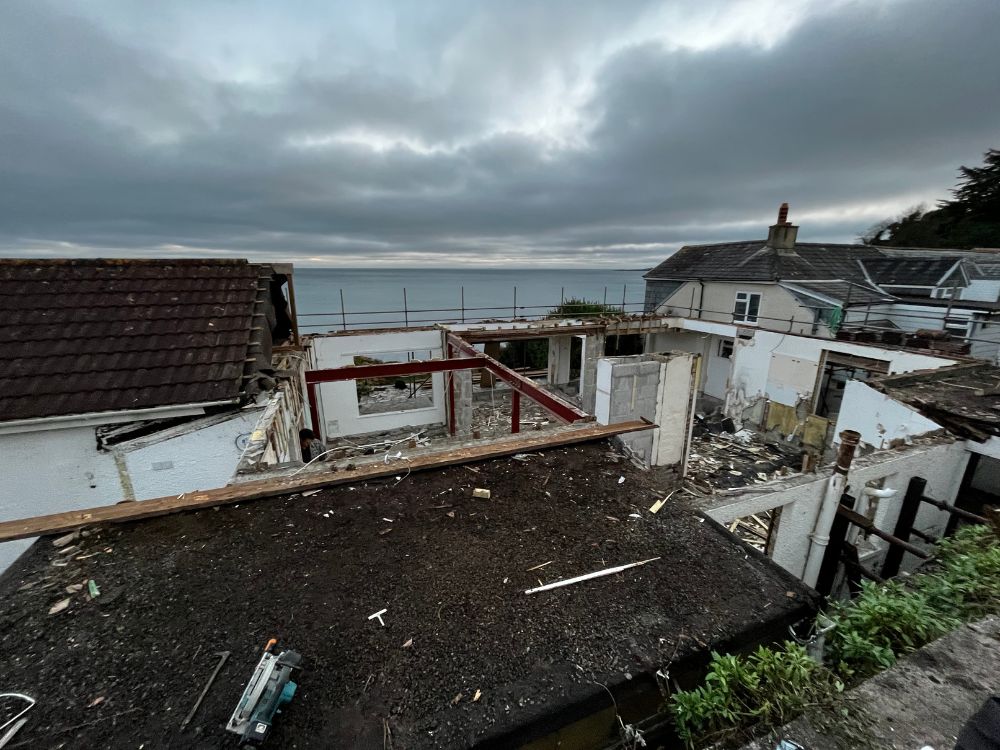
Our package for this project consisted of the following works carried out by Tide and Timber Developments and our highly skilled craftsmen that work with us to provide outstanding work from start to finish on our projects. Stage 1 – The demolition of an existing bungalow constructed from poorly built mundic block, a material known for its structural instability and long-term durability issues, particularly in coastal environments. Due to these inherent weaknesses, the original structure was deemed unsuitable for refurbishment, necessitating a full clearance of the site with inadequate foundations. Great care was taken during demolition to manage the coastal setting sensitively, ensuring minimal disruption to the surrounding landscape and shoreline and also the main access way for the private road.
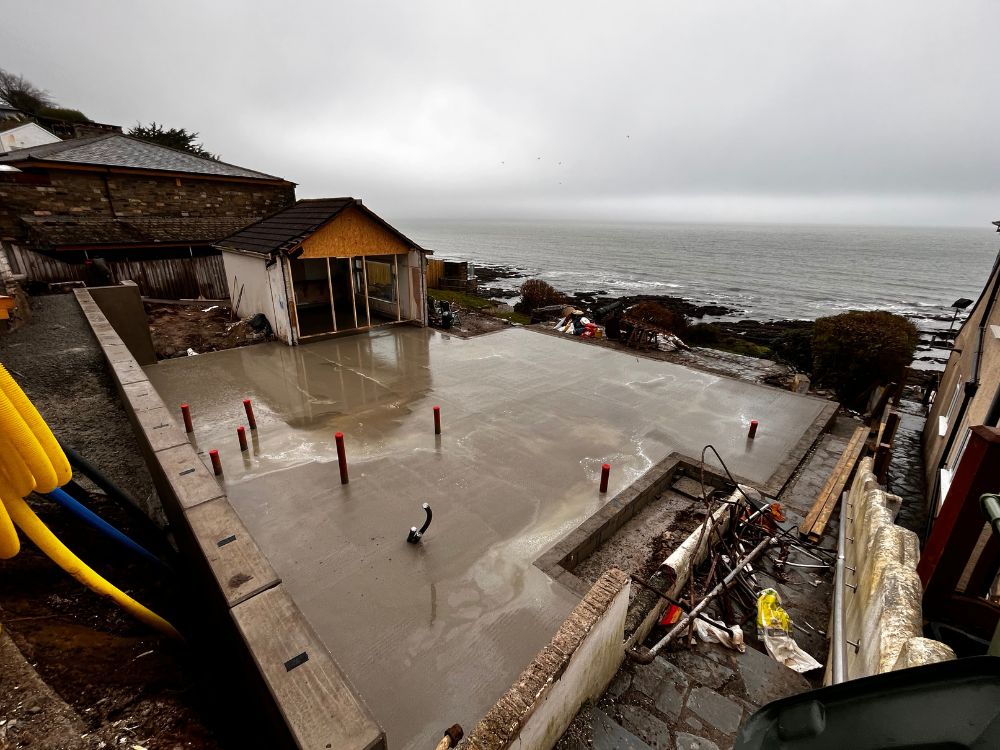
Following demolition, a new single-storey bungalow was constructed on carefully engineered, solid foundations were designed to withstand the challenging coastal conditions. Located within 50m of the shoreline in Plaidy, South East Cornwall, the build required meticulous planning and adherence to strict structural and environmental considerations. This was a client-led project, delivered in accordance with a detailed specification, with a strong emphasis on both performance and aesthetic quality.
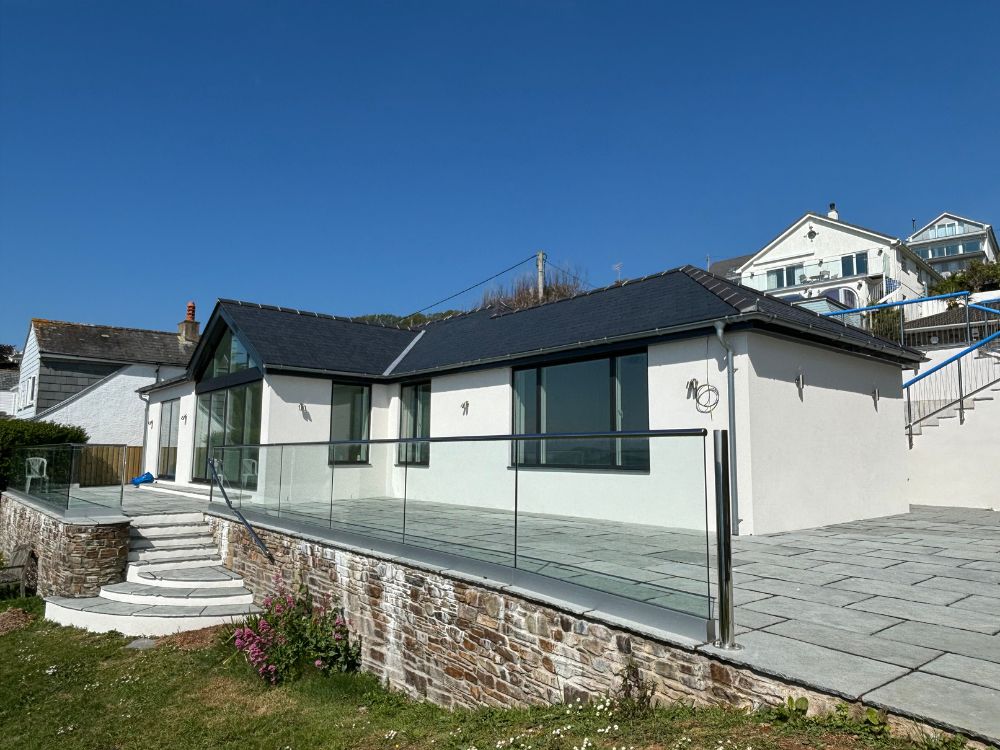
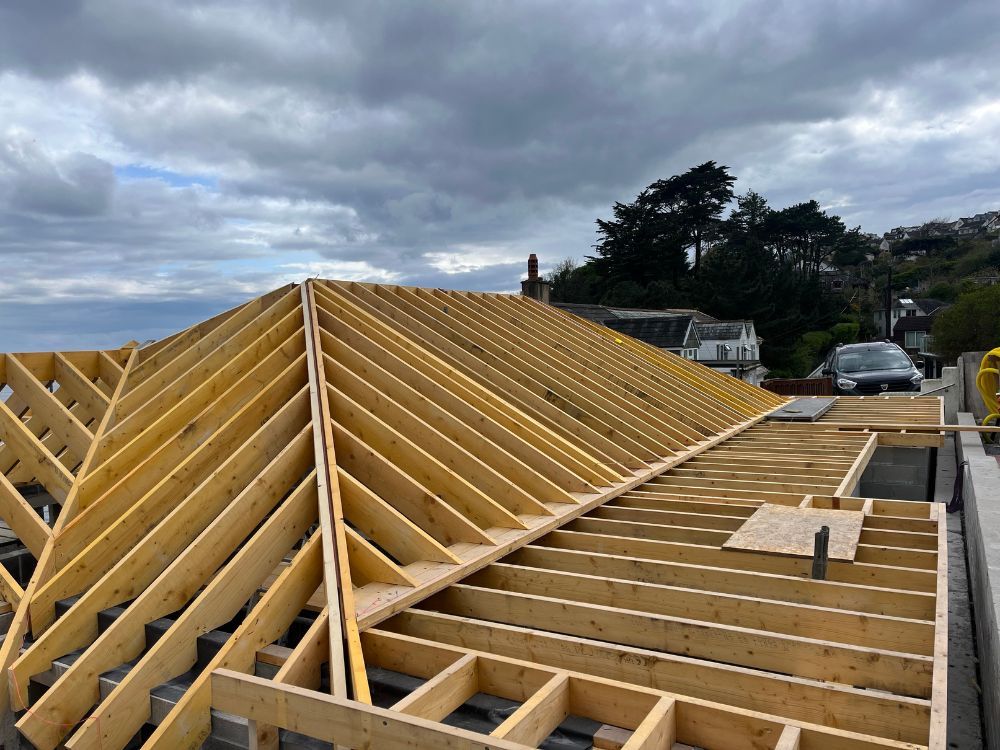
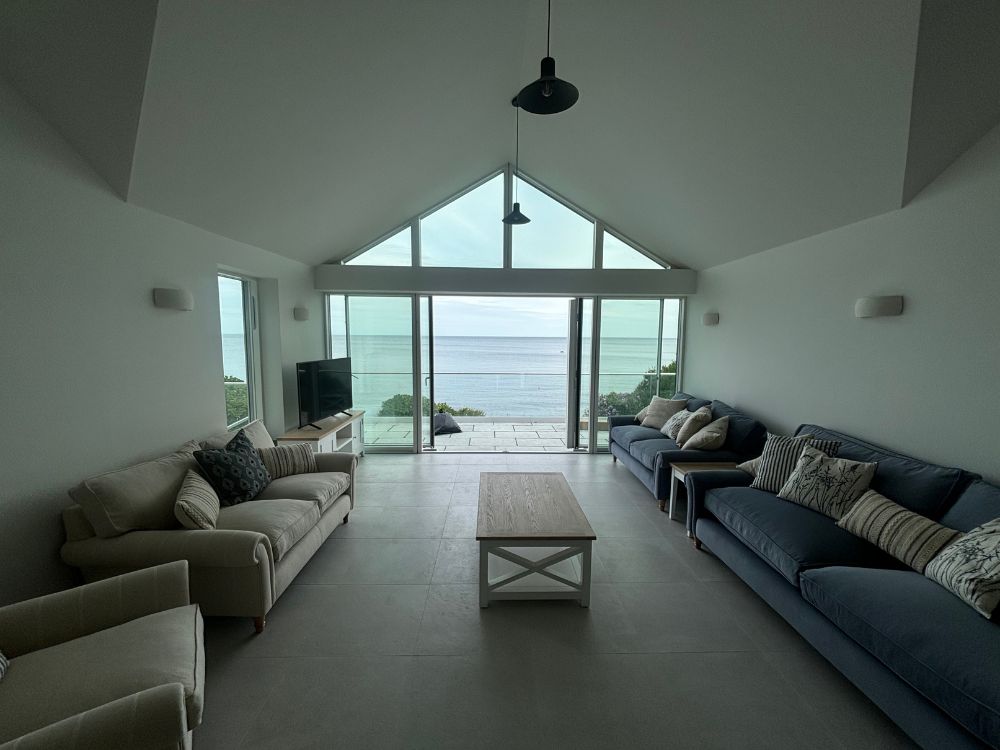
The design focused heavily on maximising natural light and enhancing the connection to the beachfront setting. Large glazed units and vaulted ceilings were incorporated throughout the property, creating bright, open interior spaces with expansive views. High-performance Velfac timber-clad triple-glazed windows and doors were installed to ensure excellent thermal efficiency while maintaining a contemporary coastal aesthetic, The Haven had a large steel structure installed to enable a handcut cut roof to be installed allowing volted ceilings throughout giving that sense of space and light. UFH was installed offering efficient and a constant ambient temperature.
Externally, the property features a natural slate roof and a silicone render system, providing both durability against harsh marine conditions and a clean, modern finish. The outdoor areas were completed using natural limestone paving, carefully designed to create a seamless transition between indoor and outdoor living spaces, reinforcing the “inside-outside” feel that complements its beachfront
Significant attention was also given to the technical detailing of the build, particularly in the construction of retaining structures and foundation systems due to the ground and retaining the access road. These elements were designed and executed to precise specifications, ensuring long-term stability and resilience in a coastal environment.
Overall, the completed bungalow sits comfortably within its unique setting, combining robust construction with refined architectural detailing. Nestled directly on the beach, the property delivers both practical durability and a high-quality living experience, fully aligned with the client’s vision.