Visualising Spatial Flow in a Contemporary Open-Plan Interior
A Project By: Vital Visuals
Project Summary:
This concept explores how architectural visualisation can be used to communicate atmosphere, spatial flow and design intent within a contemporary open-plan residential interior.
Open-plan homes offer flexibility and light, but they can also be difficult to interpret through drawings alone. Without visual context, it can be challenging to understand how materials, lighting and furniture arrangements will interact within the space. This project set out to demonstrate how visualisation can bridge that gap, translating a design concept into imagery that communicates both the layout and the lived experience of the interior.
The Design Challenge
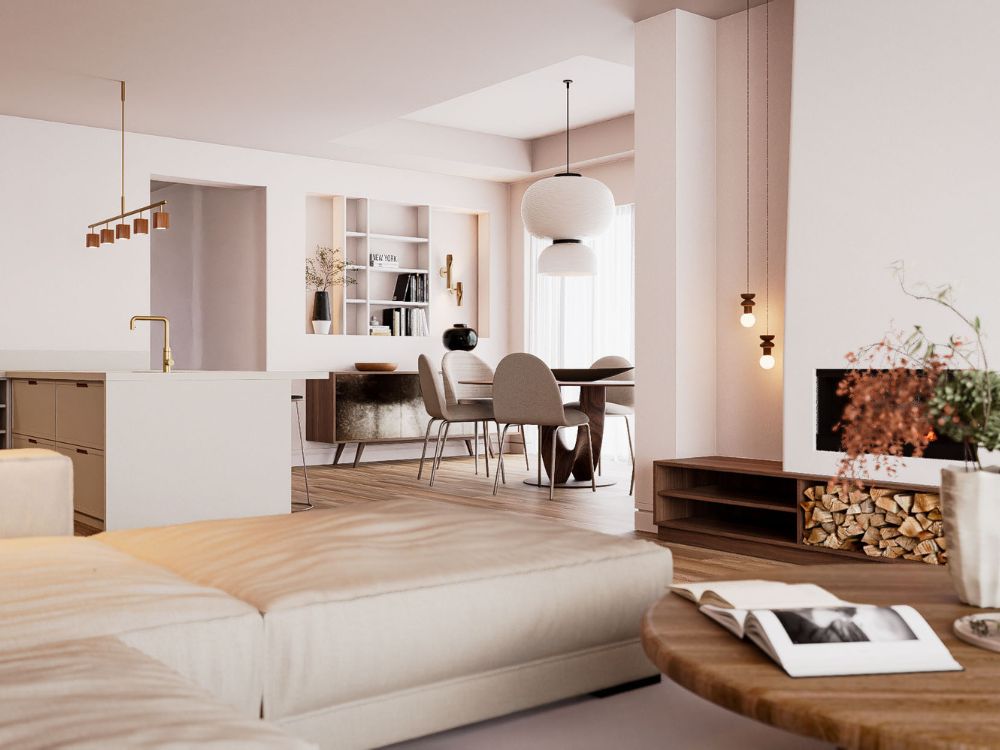
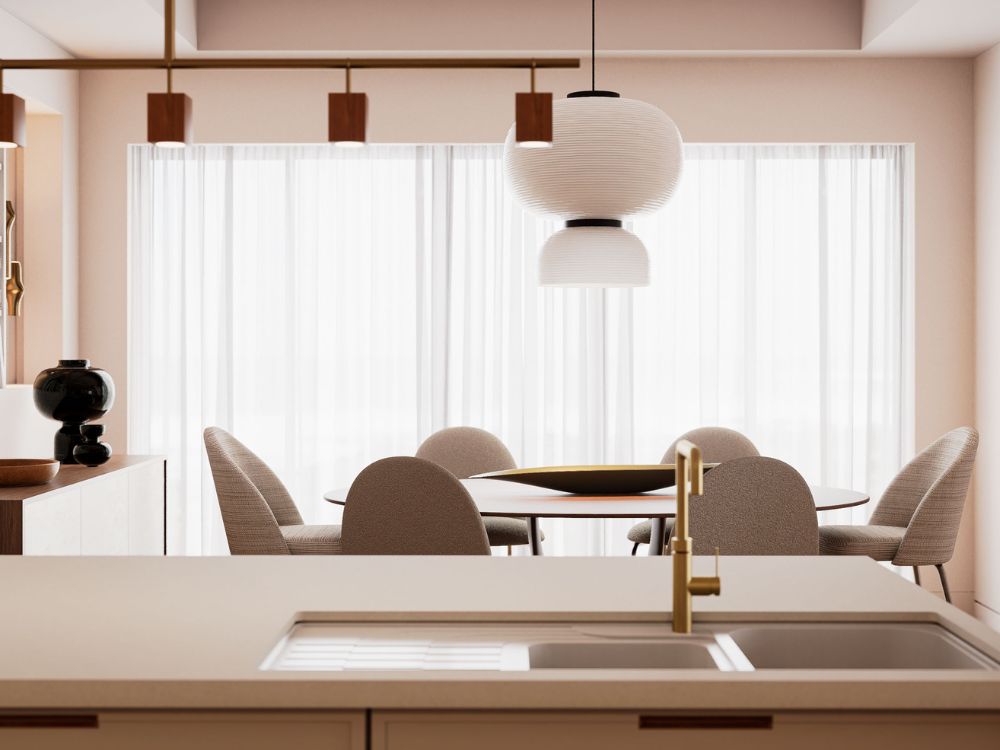
The primary challenge was to represent three interconnected zones; kitchen, dining and living, in a way that felt cohesive while still allowing each area to maintain its own identity.
In many open-plan layouts the boundaries between functions can become visually blurred. The goal of the visualisation was therefore to show how subtle design moves such as lighting hierarchy, material continuity and furniture placement can define each zone without breaking the sense of openness.
Approach
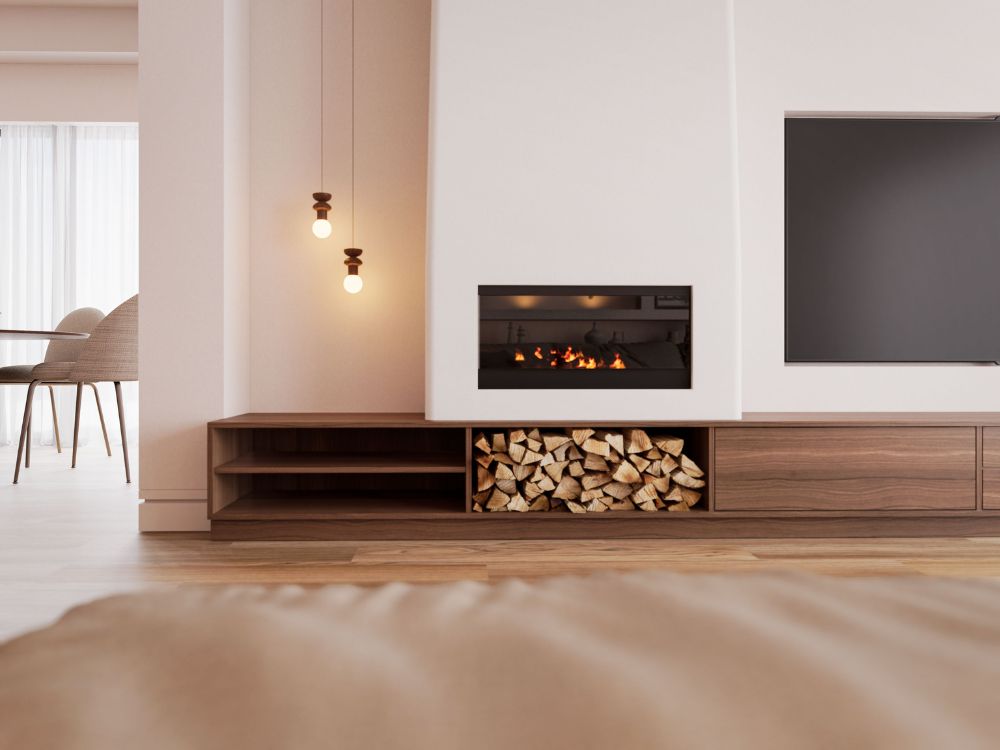
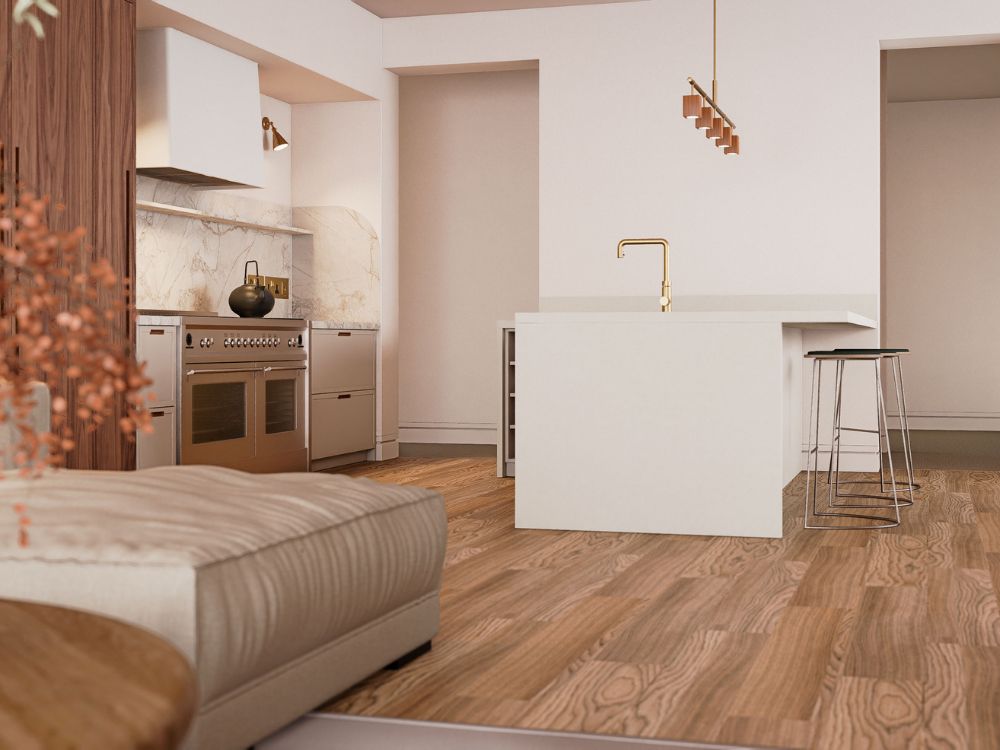
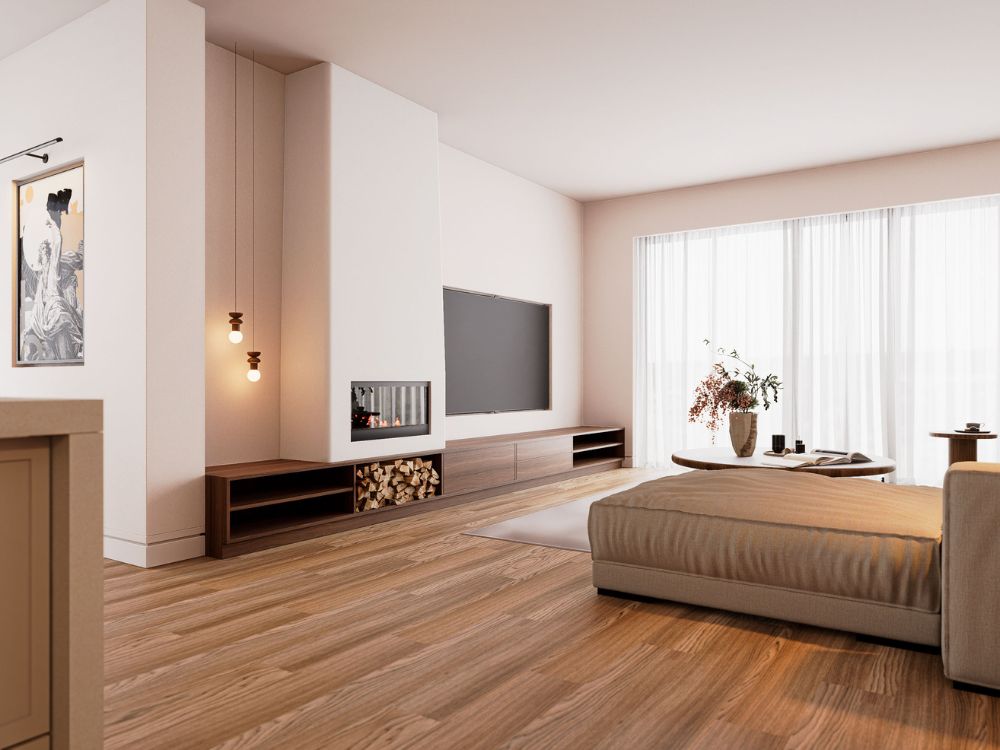
A restrained material palette was developed to support a calm and contemporary interior language. Warm oak flooring provides continuity across the entire space, while soft plaster tones and neutral upholstery establish a quiet backdrop for the architecture.
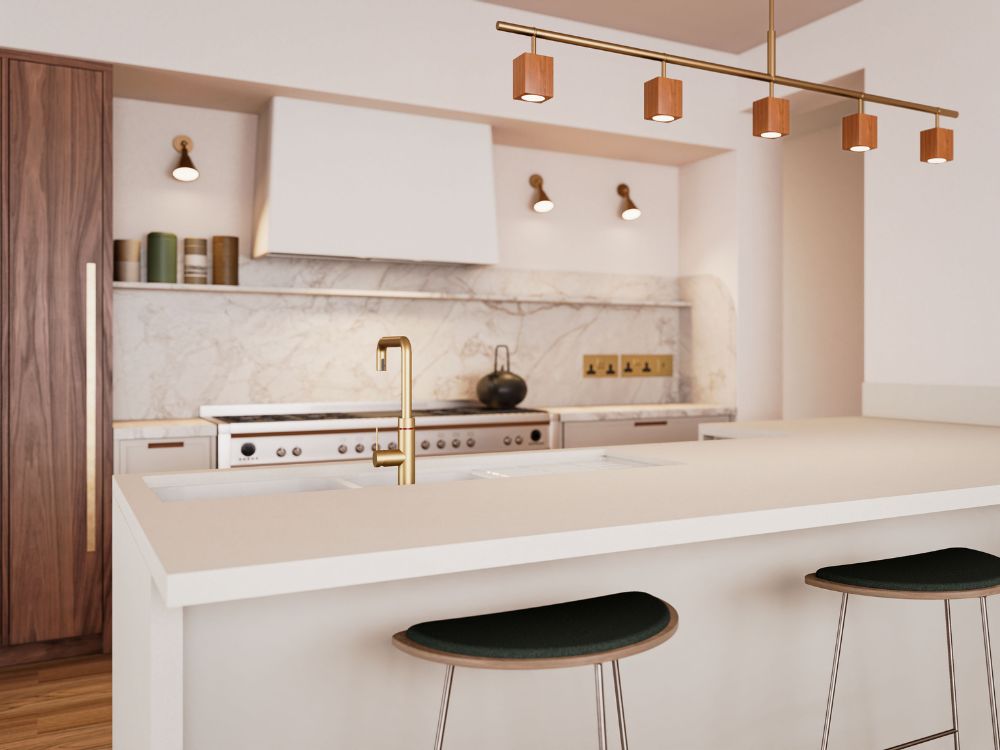
Brushed brass accents and darker joinery elements introduce contrast and depth without overwhelming the palette. Sculptural furniture pieces were selected carefully to add character while maintaining the overall sense of restraint.
Particular attention was given to the use of layered lighting. Pendant lighting anchors the dining area, while adjustable wall lighting and integrated niche illumination create softer moments of atmosphere within the living space. This layered approach allows the interior to transition naturally between daytime and evening conditions.
Visualisation Strategy
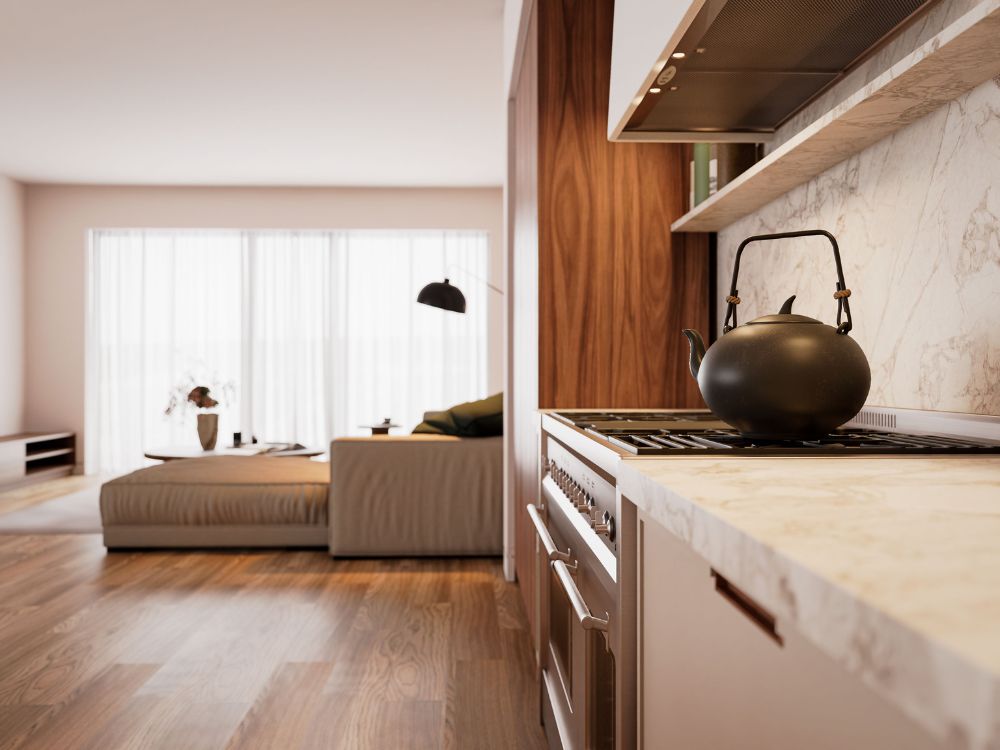
The camera compositions were designed to guide the viewer through the interior in a similar way to how someone might experience the space in reality.
Wider views establish the spatial relationship between the kitchen, dining and living areas, while closer shots focus on moments of materiality, joinery detail and lighting. This combination of perspectives helps communicate both the architectural structure of the space and the tactile qualities of the interior.
Outcome
The resulting imagery demonstrates how visualisation can clarify spatial relationships and design intent before final decisions are made. By presenting the interior as a fully realised environment, the visuals allow designers and clients to understand how materials, lighting and layout will interact within the finished space.
Projects like this highlight the value of visualisation as a design communication tool enabling ideas to be explored, refined and presented with clarity long before any final decisions are made.