Pheonix HDRU
A Project By: Alessandro Caruso Architecture and Interiors
Location: Doncaster
Project Summary:
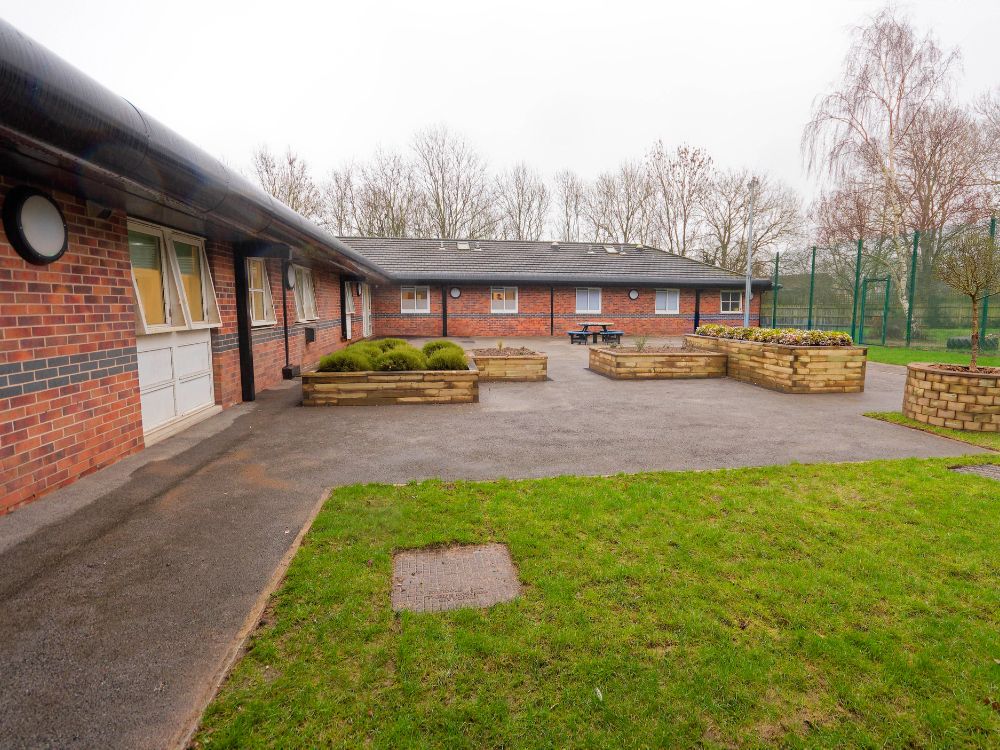
Alessandro Caruso Architecture and Interiors Ltd (ACA) was commissioned by Rotherham Doncaster and South Humber NHS Foundation Trust to deliver the transformation of Phoenix HDU, a 16-bedroom High Dependency Rehabilitation Unit in Doncaster.
The project forms part of the Trust’s wider ambition to elevate mental healthcare environments, placing dignity, inclusivity, and recovery at the forefront of design. The reimagined unit provides a supportive setting for individuals with complex mental health needs, accommodating both male and female patients within a cohesive and therapeutic environment.
Design Brief
The brief called for a sensitive yet transformative refurbishment that would move away from institutional typologies toward a more domestic, reassuring atmosphere. Key requirements included the reconfiguration of internal layouts to enhance patient flow and operational efficiency, alongside the creation of clearly defined yet flexible spaces.
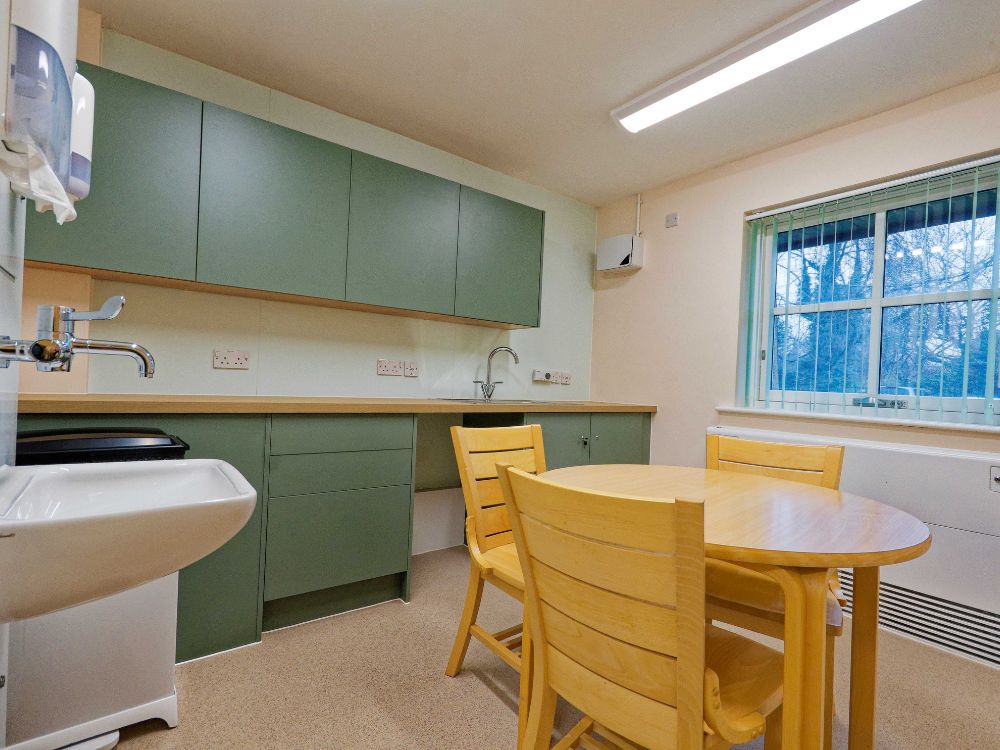
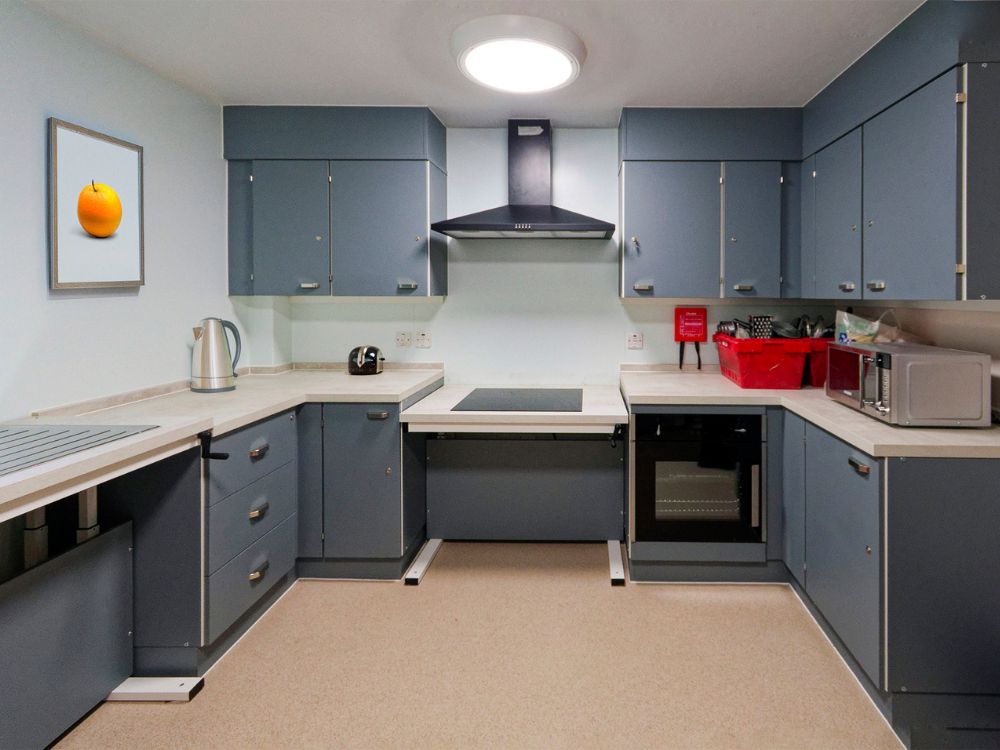
A welcoming entrance sequence was central to the brief, incorporating practical elements such as visitor storage and a staff preparation area. Clinical functionality was addressed through the introduction of a dedicated treatment room and a ward kitchen to support daily living skills. Equally important was the inclusion of spaces for social interaction and quiet reflection, as well as visitor areas that foster meaningful connections between patients and their support networks. Staff wellbeing was also prioritised through the provision of a comfortable and restorative staff room.
Design Approach
ACA’s approach was grounded in evidence-based design principles, carefully balancing safety, functionality, and emotional wellbeing. The spatial strategy enhances clarity and ease of movement throughout the unit, reducing stress and supporting independence.
A domestic design language was adopted to soften the clinical nature of the environment. Spaces are arranged to feel intuitive and legible, with an emphasis on openness while maintaining necessary levels of privacy and observation. The overall composition creates a calm, structured setting that supports both therapeutic activities and everyday routines.
Materials and Interior
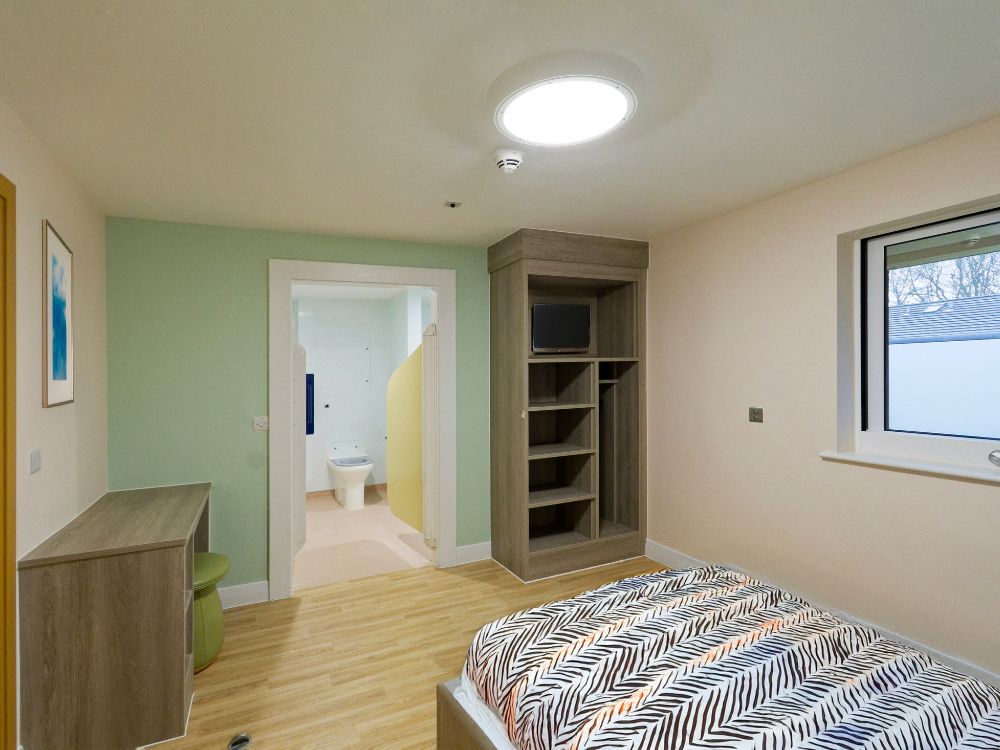
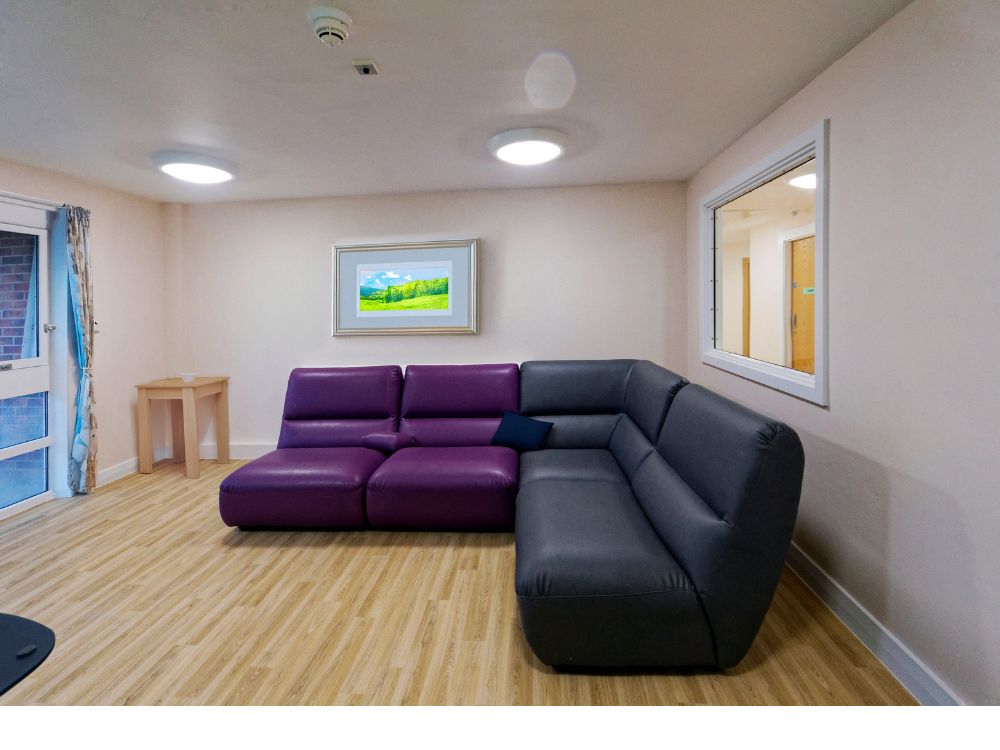
The interior palette draws on soft, muted tones complemented by natural textures to create a sense of warmth and familiarity. Materials were selected for both their durability and their ability to contribute to a non-institutional aesthetic.
Carefully considered lighting strategies enhance the atmosphere, introducing a balance of natural and artificial light that supports circadian rhythms and psychological comfort. Furnishings and finishes were chosen to reinforce a residential character, helping to establish an environment that feels safe, comfortable, and conducive to recovery.
Sustainability
Sustainability was approached through the adaptive reuse of the existing building fabric, minimising waste while maximising long-term value. Durable, low-maintenance materials were specified to ensure longevity and reduce lifecycle costs.
Design decisions also considered occupant wellbeing as a key component of sustainability, recognising that environments which support mental health and recovery contribute to broader social sustainability outcomes.
Outcome
The completed Phoenix HDU stands as a benchmark for contemporary mental health rehabilitation environments. The transformed unit successfully balances clinical requirements with a human-centred design ethos, creating a space that promotes dignity, independence, and healing.
By delivering a calm, inclusive and uplifting setting, ACA has reinforced its commitment to designing environments that genuinely enhance wellbeing—demonstrating how thoughtful architecture can play a pivotal role in the recovery journey.
“Due to the overriding patient and service need this project had to be delivered within a tight timescale and budget. The open and collaborative approach with all stakeholders has been key to the project’s success in achieving the Trust vision, to provide a superb facility in line with the Trust’s estates and service strategies. The delivery model integrated estates, clinical leadership, governance and specialist suppliers, ensuring alignment between operational requirements and design intent.”
— The Estates Team