City Living, Serene Interiors
Designed by: SB Interiors Design
Location: London, United Kingdom
Project Summary:
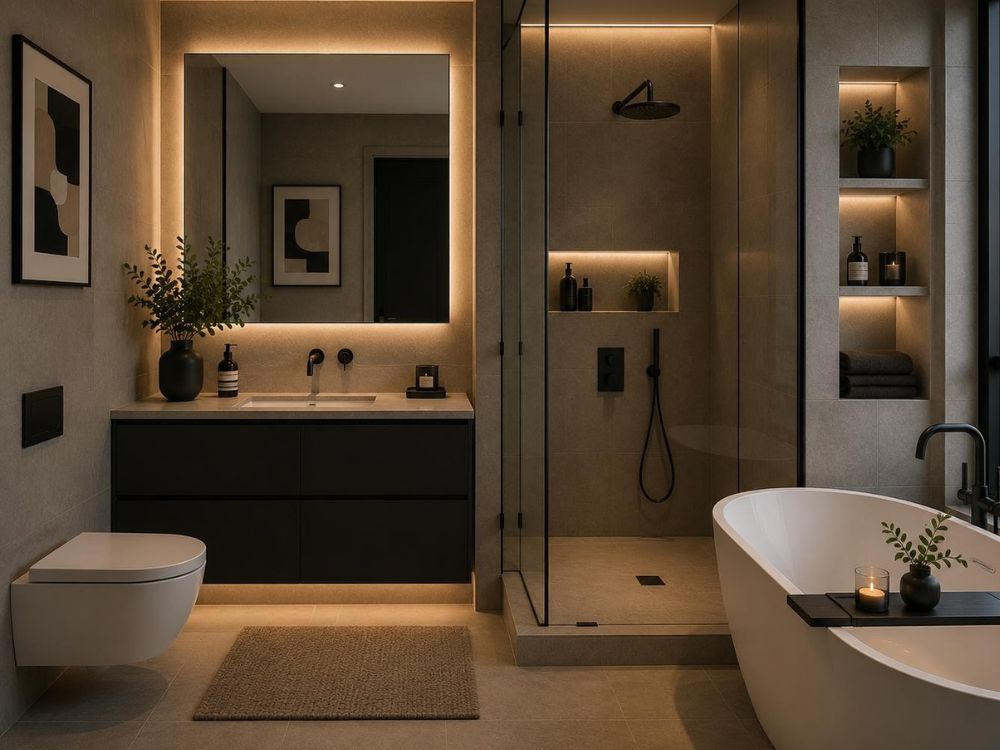
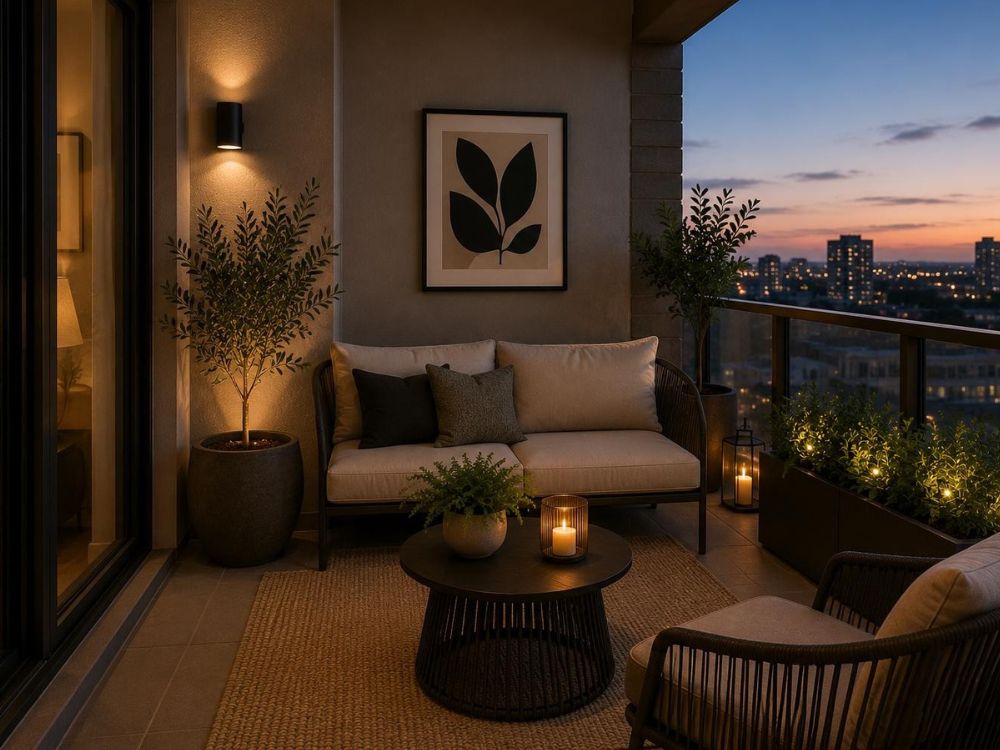
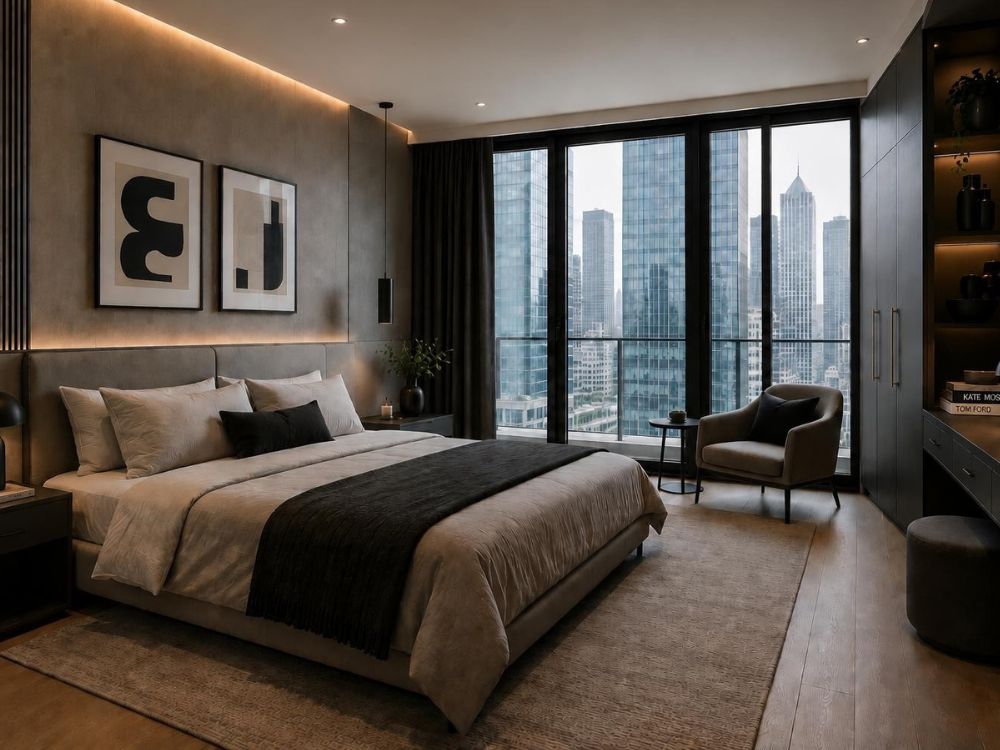
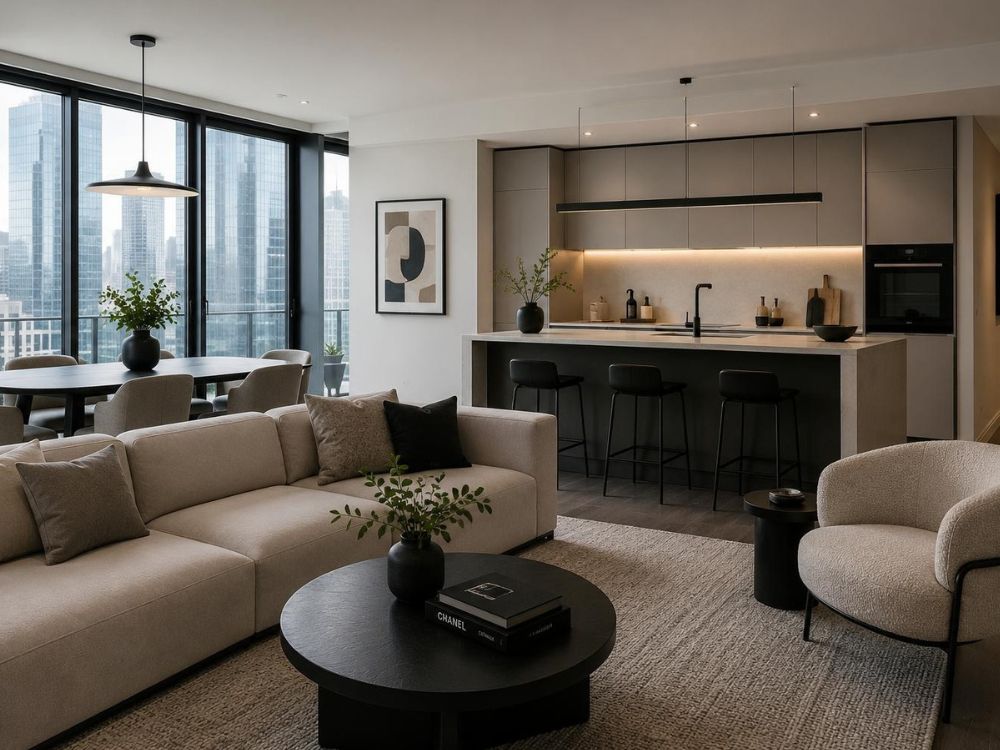
Urban Serenity Residence is a contemporary residential interior concept exploring calm luxury within a modern urban setting. Designed with a refined palette of warm neutrals, textured materials, and contrasting dark accents, the project focuses on creating spaces that feel sophisticated, timeless, and emotionally calming.
Project Detail:
The interiors combine clean architectural lines with layered ambient lighting, bespoke-inspired detailing, and carefully curated furnishings to establish a cohesive visual identity throughout the residence. Expansive glazing strengthens the connection between the interiors and the surrounding skyline, bringing natural light and openness into each space.
The project includes an open-plan living and kitchen area, a serene bedroom suite, a spa-inspired bathroom, and an intimate outdoor terrace designed for evening relaxation. Each space was developed to balance functionality with understated elegance, reflecting a contemporary approach to luxury living.