Connexin Live: Hull’s VIP Lounge
A Project By: Alessandro Caruso Architecture
Location: Hull, UK
Project Summary:
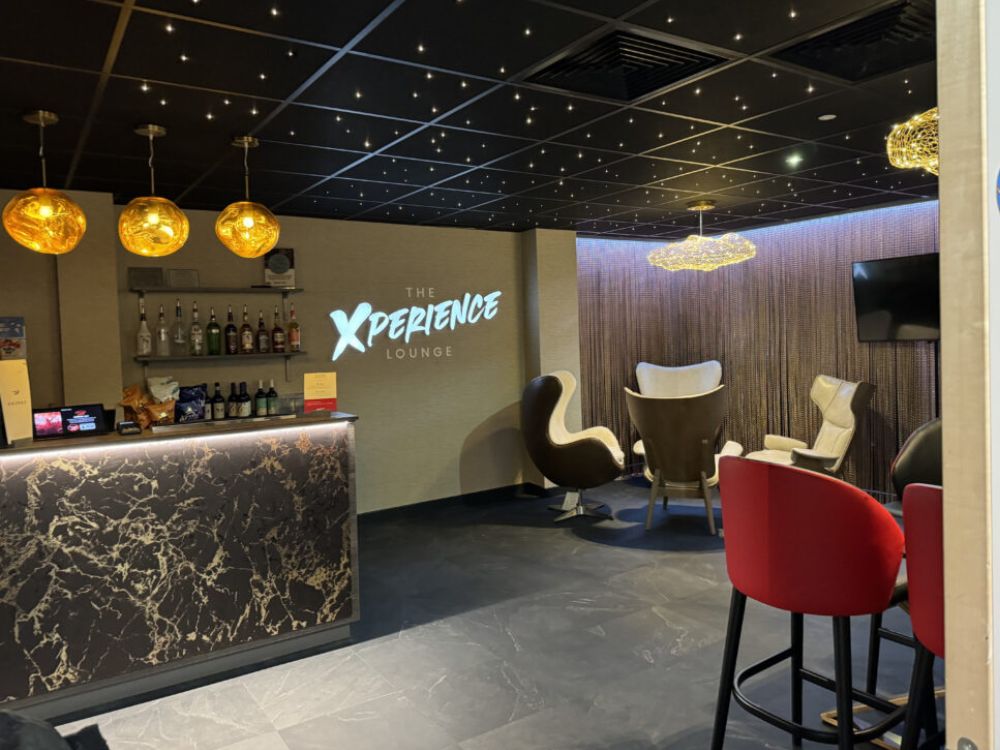
Alessandro Caruso Architecture and Interiors Ltd was appointed by Connexin to redesign the VIP Lounge at Connexin Live Arena. Envisioned as a premium hospitality destination within one of Hull’s leading entertainment venues the project transforms an existing space into an immersive VIP Xperience Lounge, elevating the guest experience before and during live events.
Design Brief
The brief challenged the design team to convert a standard room into a high-impact VIP environment that reflects the client’s brand identity while delivering comfort, exclusivity and visual excitement.
The space needed to function as both a social hub and a place of relaxation, seamlessly accommodating guests before and during events. Enhancing spatial flow, strengthening the connection to the main arena and creating a recognisable identity unique to Connexin were central to the brief.
Design Approach
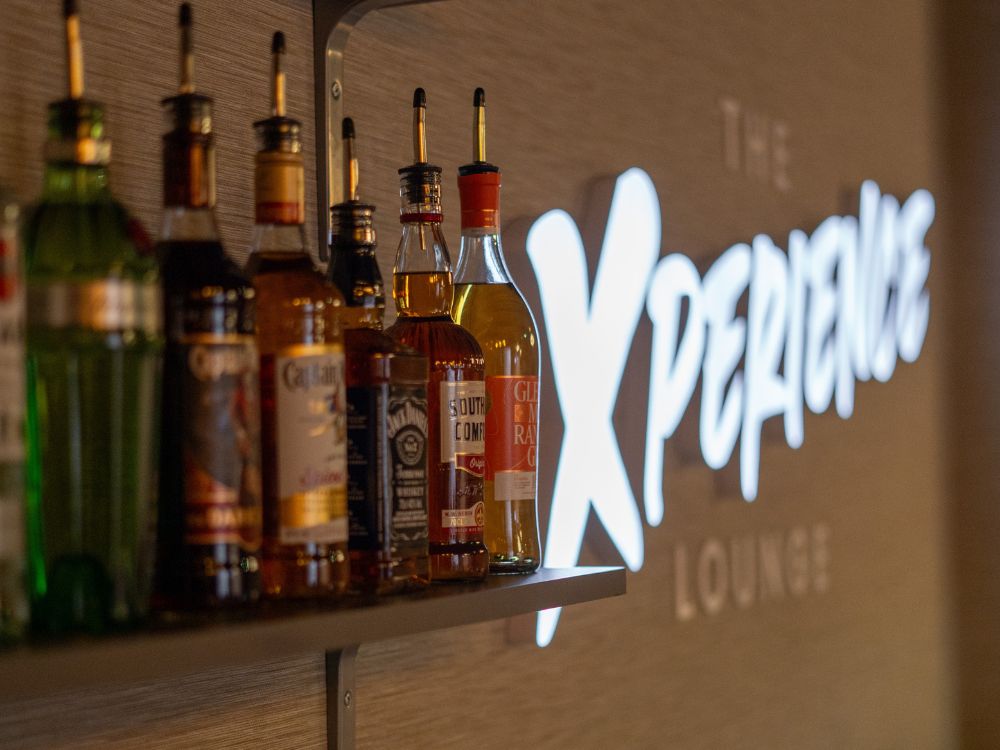
ACA’s design approach centred on crafting a bold, experiential interior that merges playfulness with sophistication. The concept draws subtly on Connexin’s digital and connectivity ethos, translated into a visual language of clouds, light, and layered textures.
Arrival is choreographed through a strong focal point of the bar, establishing an immediate sense of occasion. Spatial adjustments, including modifications to an existing doorway, improve circulation while creating a visual link to the stage, reinforcing the lounge’s connection to the live performance experience.
Materials and Interior
The interior is defined by a vibrant and eclectic palette. Statement furniture pieces, including sculptural coffee tables and distinctive egg-style chairs, introduce both comfort and personality.
A dramatic, black-painted backdrop sets the stage for a striking golden curtain chain, adding depth, movement and a sense of luxury. Above, bespoke cloud-shaped lighting installations float over the seating areas, complemented by star-like ceiling fixtures that enhance the lounge’s immersive atmosphere.
Together, these elements create a layered and visually engaging environment, one that feels both intimate and theatrical, perfectly suited to a VIP setting.
Sustainability
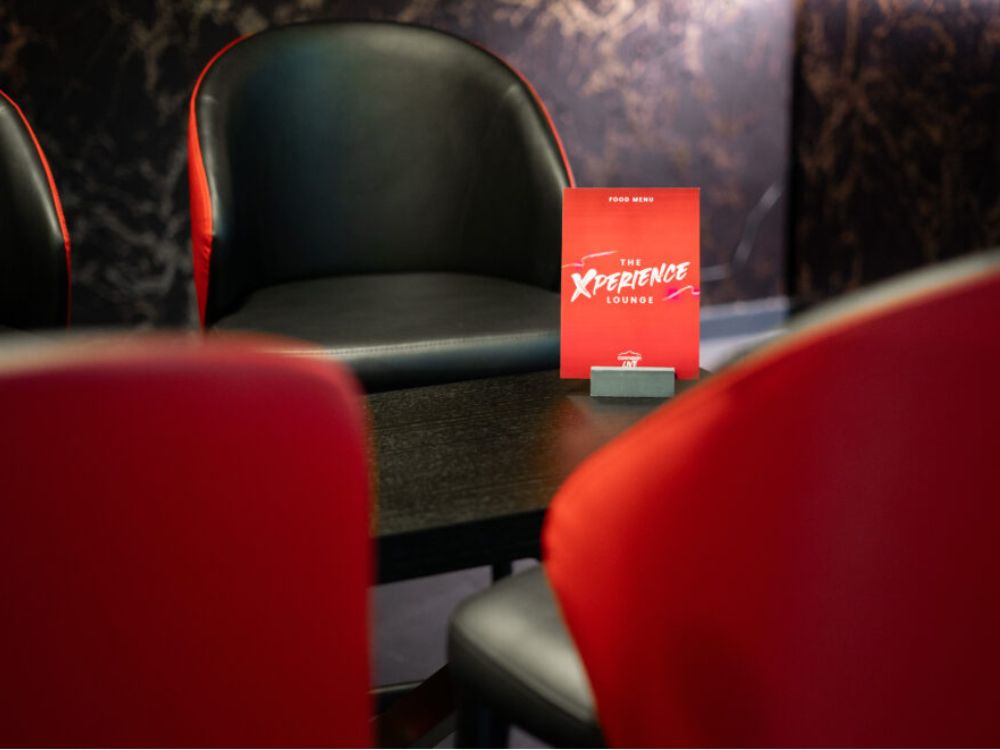
The project embraces a sustainable approach through the adaptive reuse of the existing space, minimising structural interventions while maximising design impact. Carefully selected materials and durable furnishings ensure longevity within a high-traffic hospitality environment.
By focusing on quality, adaptability and user experience, the design supports long-term operational efficiency while maintaining a strong visual identity.
Outcome
The completed Connexion VIP Lounge delivers a dynamic and memorable guest experience, successfully blending brand storytelling with high-end hospitality design. The space offers a distinctive environment that enhances the overall arena experience, setting a new benchmark for VIP lounges within regional entertainment venues.
We are delighted with the exceptional work ACA has done in transforming our VIP Xperience Lounge at Connexin Live. Their design perfectly balances style and comfort with a touch of Connexin weaved throughout, creating a fantastic atmosphere for our VIP guests. This lounge truly reflects our commitment to top-notch guest experiences, we look forward to hosting our customers in this stunning new space.
Katie Muir, Head of Content