Full House Refurbishment, London, UK
A Project By: Zulufish
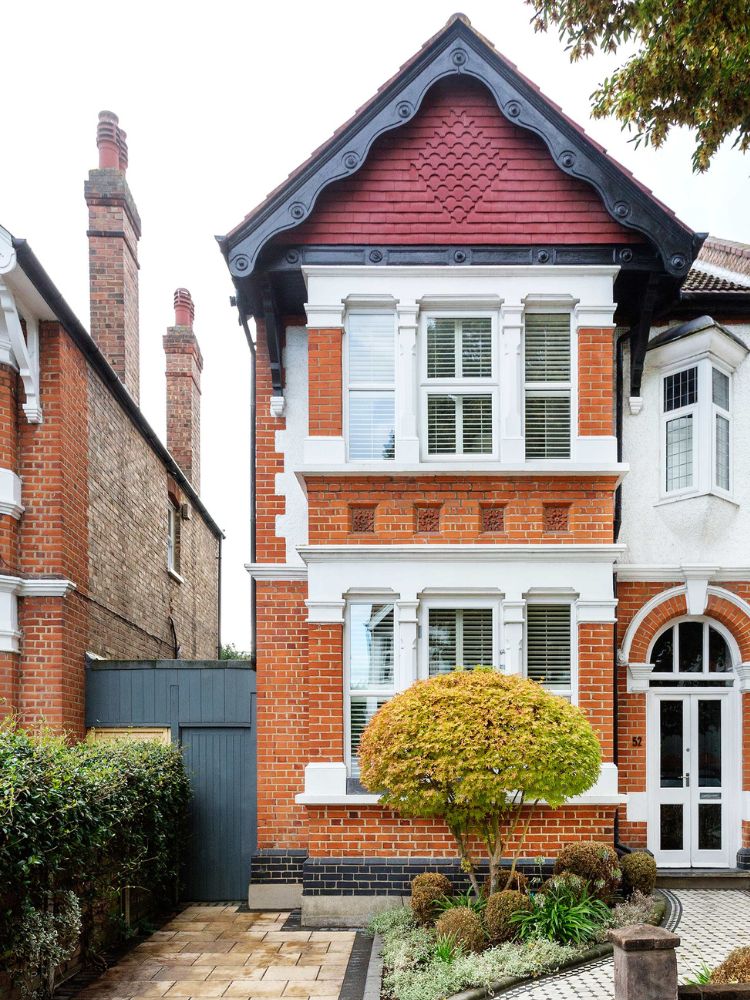
This Victorian semi-detached house in London has been reworked by Zulufish to create a more open and connected way of living. Originally arranged as a series of separate rooms, the house has been transformed into a sequence of spaces that flow naturally from front to back, with views extending through the depth of the building and out towards the garden.
Reconsidering the Layout
The clients, who run a design-led retail business, initially approached the project with a focus on finishes rather than structural change. However, it became clear that the existing layout limited how the house could function.
Zulufish introduced a more open arrangement, allowing the main living spaces to connect while still retaining a sense of definition between each area. The result is a layout that feels continuous, with each room linked visually and spatially to the next.
A Strong Sense of Arrival
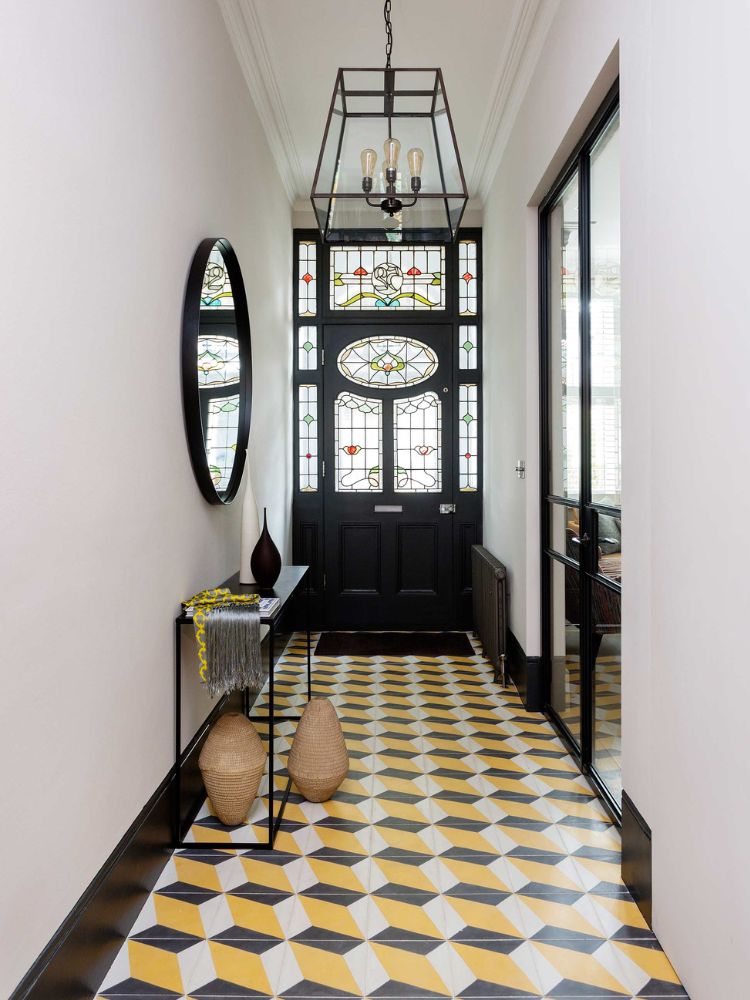
The entrance hall sets the tone for the rest of the house. A bold geometric floor in charcoal and mustard creates a defined threshold, while a restrained palette of white walls and dark detailing introduces a more contemporary language.
Floor-to-ceiling Crittall doors open into the formal sitting room, establishing an immediate connection between spaces while maintaining a sense of separation when needed.
From Formal to Relaxed Living
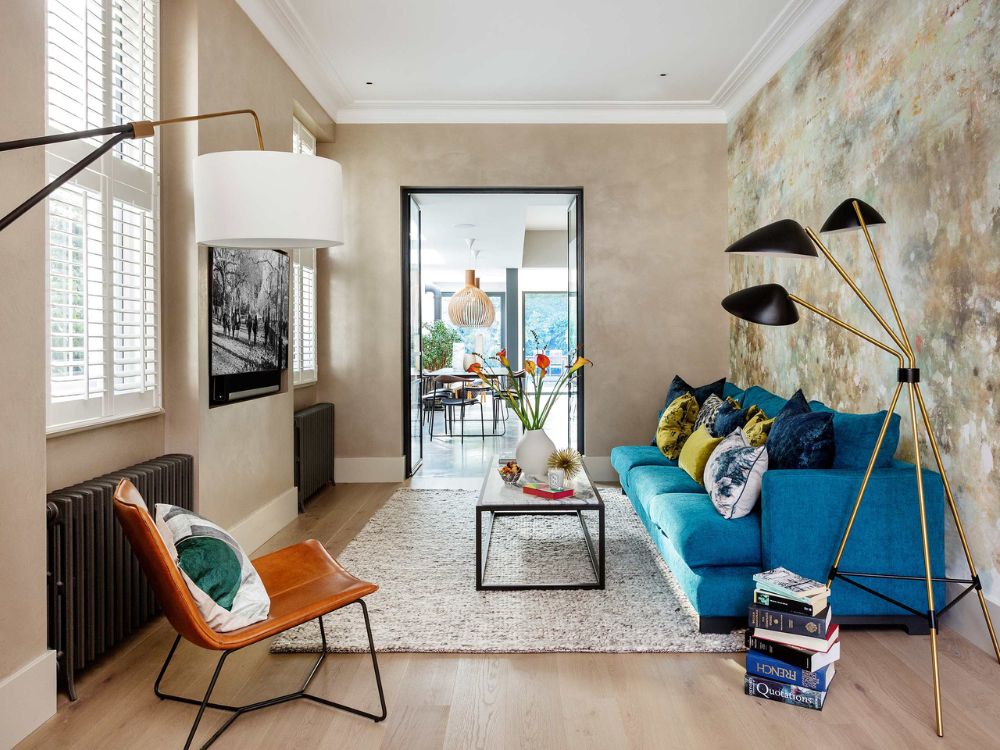
At the front of the house, the formal sitting room is designed as a more composed and structured space. Dark metal detailing and simple, linear furniture create a clear framework, while lighting and carefully placed objects add a softer layer.
Moving further into the plan, the atmosphere becomes more relaxed. A TV lounge sits between the formal and open-plan areas, acting as a transition space. Here, colour and texture are used more freely, creating a setting that feels informal and comfortable without losing cohesion.
Opening Up to Light
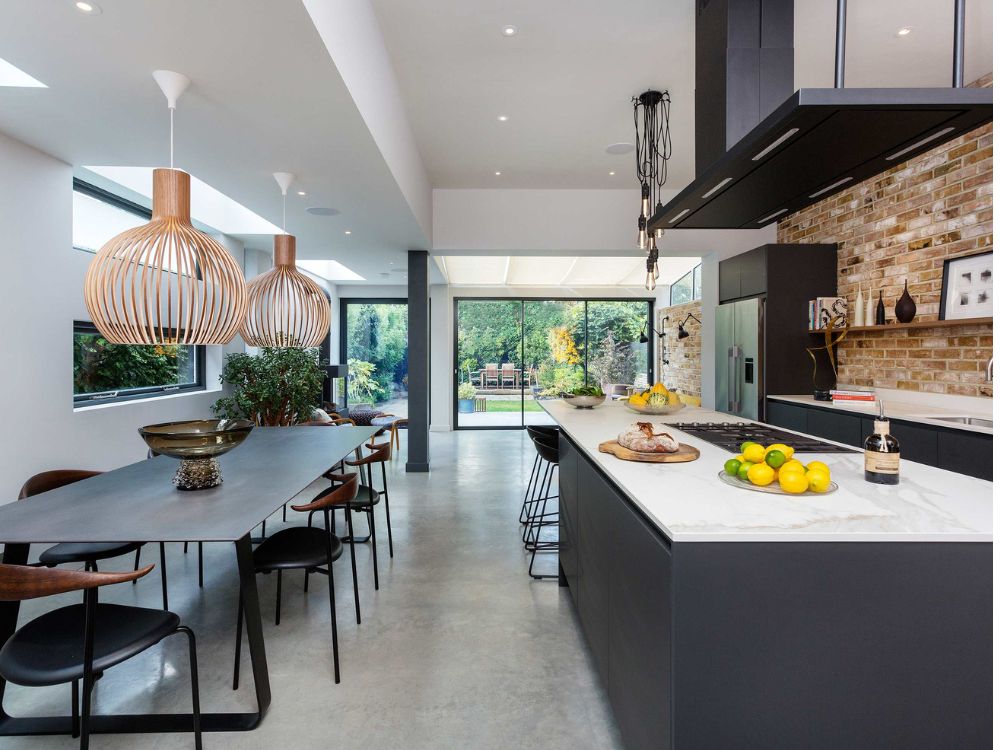
The kitchen and dining area form the centre of the home. A series of glazed doors and rooflights introduce natural light from above and beyond, transforming what was previously a darker part of the house into a bright, open space.
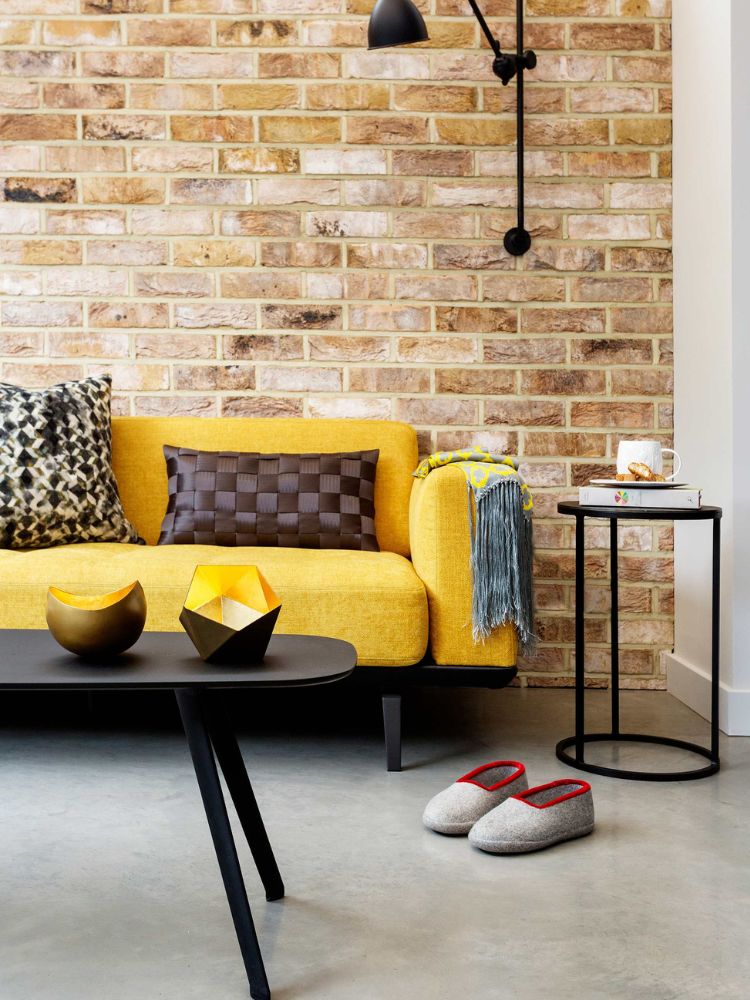
The material palette is intentionally pared back. Polished concrete flooring, white walls and exposed brick provide a simple backdrop, allowing the proportions and light to define the space.
The kitchen is designed with clean, understated cabinetry, while the dining area is anchored by a long table and sculptural lighting. Together, they create a space that works equally well for everyday use and entertaining.
Continuity Through Materials
A consistent use of materials helps unify the different areas of the house. The exposed brick wall extends from the kitchen into the adjoining living space, creating a visual link between zones.
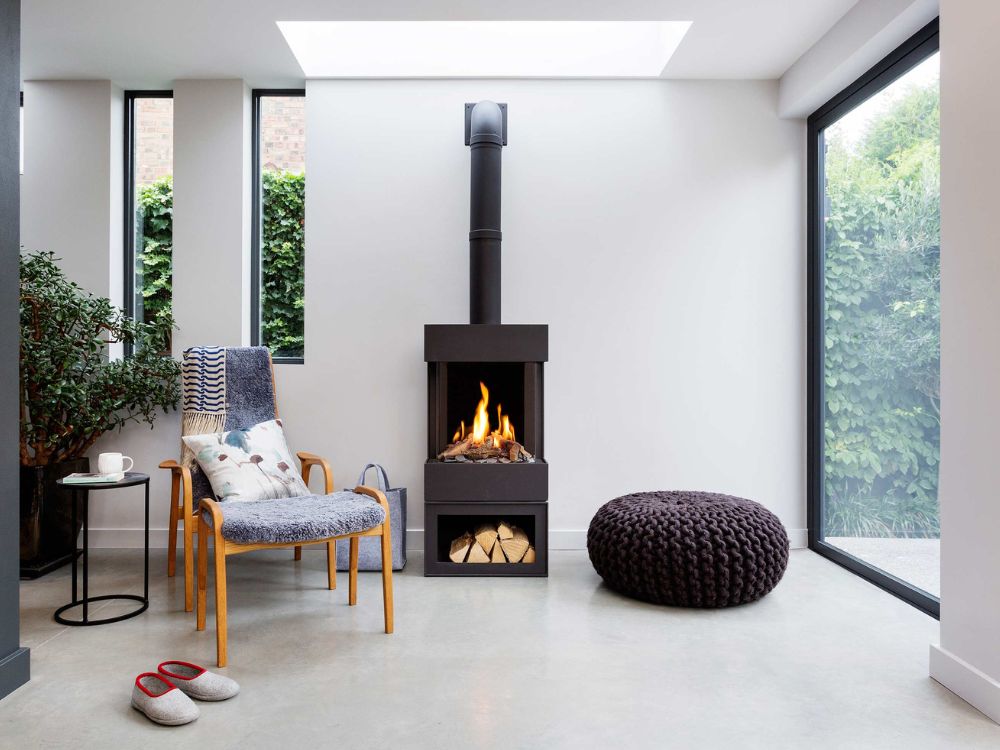
Black metal detailing, warm timber tones and carefully introduced colour accents are repeated throughout, allowing each space to feel connected without becoming uniform.
A Space for Living and Entertaining
The success of the project lies in its balance. While the layout is open, it remains structured and easy to navigate. Each area has its own identity, yet all contribute to a cohesive whole.
The house now supports a more flexible way of living, accommodating both quieter moments and larger gatherings. Movement through the space feels natural, and the connection to the garden reinforces the sense of openness.
A Considered Transformation
This project demonstrates how rethinking layout can fundamentally change how a home is experienced. By opening up the plan and introducing a clear design language, Zulufish has created a space that feels contemporary, connected and easy to live in.