Atmospheric London Living, Framed by Heritage and Craft
A Project By: Zulufish
Location: London, United Kingdom
Project Summary:
Grade II Listed Apartment is a refined refurbishment of a split-level Victorian mansion apartment in Chelsea by Zulufish. Designed as a luxurious London pied-à-terre, the project carefully balances restored heritage detailing with a contemporary, richly layered interior palette, creating a calm and sophisticated city retreat defined by bespoke craftsmanship, dramatic materials and sculptural lighting.
Key Project Details
- Grade II listed split-level apartment in Chelsea, London
- Architectural Design, Interior Design and Design + Build by Zulufish
- Bespoke joinery by HUX London
- Restoration of original Victorian architectural detailing
- Contemporary material palette featuring marble, bronze, walnut and wenge timber
- Reconfigured principal suite with bespoke dressing area and spa-inspired bathroom
Design Concept
The owners envisioned a London home that would feel both elegant and restorative, somewhere to retreat after evenings spent enjoying the city’s restaurants, galleries and theatres. While the apartment retained strong architectural character, the interiors had not been updated for decades and felt overly ornate and disconnected from contemporary living.
Zulufish approached the project by stripping back visual clutter while celebrating the craftsmanship and proportion inherent to the Victorian architecture. The redesign introduced a calmer and more cohesive interior language built around rich materials, tailored detailing and carefully controlled contrasts between light and dark.
The resulting spaces feel atmospheric yet restrained, balancing masculine tones with softer textures and sculptural forms.
Architecture & Materials
Throughout the apartment, restored heritage detailing sits alongside contemporary interventions designed to heighten spatial drama and improve the flow of natural light.
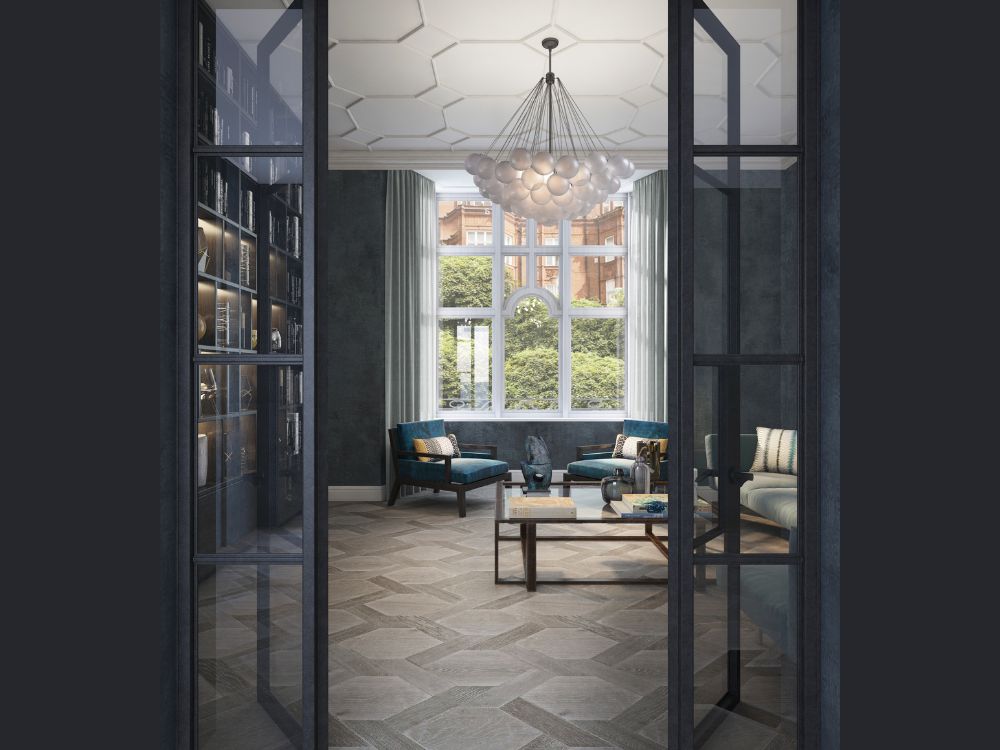
The original ceiling plasterwork was carefully restored and visually echoed through geometric parquet flooring below, establishing a dialogue between old and new. Large steel-framed Crittall doors introduce a dramatic threshold into the principal living space while allowing daylight to travel deep into the apartment.
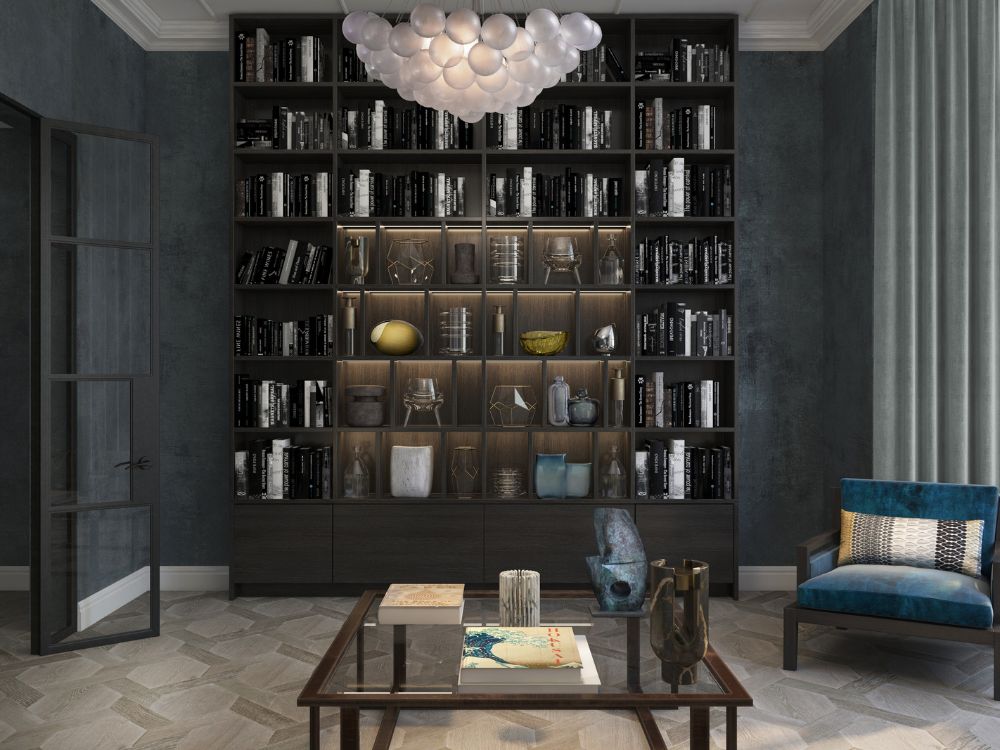
Within the sitting room, muted blue wall coverings establish a calm backdrop layered with pale aqua upholstery, bronze accents and soft sculptural forms. A floor-to-ceiling bookcase designed by HUX London forms the focal point of the room. Crafted in dark wenge timber and illuminated through integrated LED lighting, the joinery displays books, antiquities and collected objects almost gallery-like in composition.
Overhead, a cloud-like chandelier softens the architectural geometry and introduces movement and texture within the space.
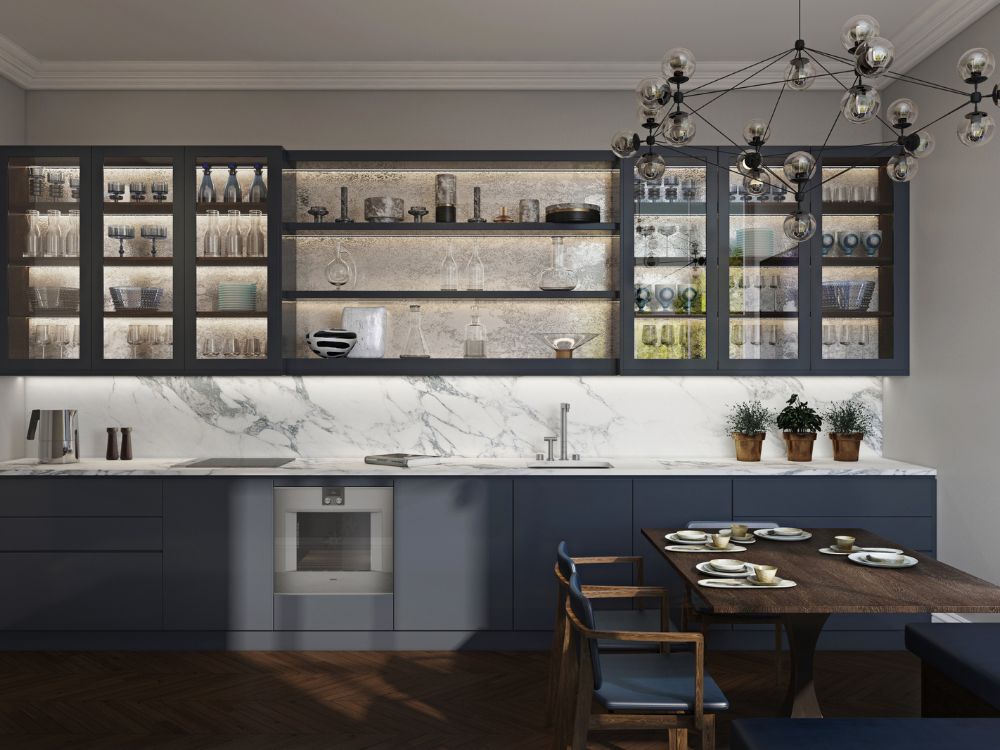
The kitchen continues the darker material palette through deep navy Shaker cabinetry paired with Carrara marble surfaces and antique mirrored splashbacks. Rich walnut chevron flooring introduces warmth and tactility, balancing the sharper contemporary detailing.
Within the adjoining dining space, navy leather banquettes and a sculptural bronze dining table create a more intimate atmosphere, complemented by contemporary lighting from Roll & Hill and carefully curated artwork.
Living Spaces
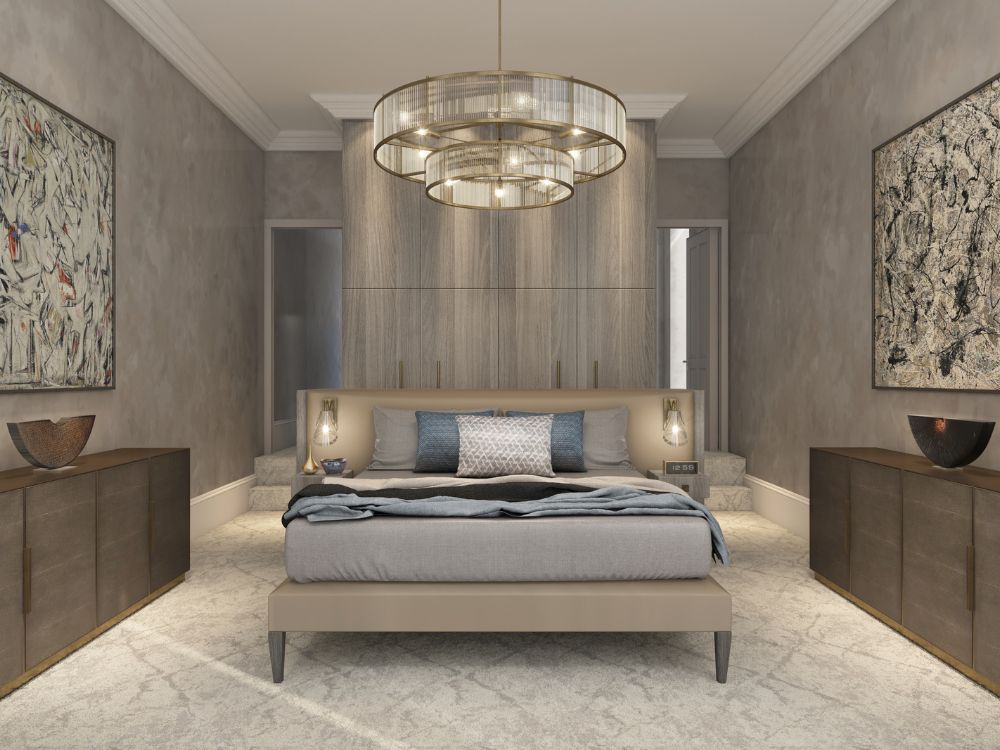
The principal bedroom suite was conceived as a calm retreat layered with discreet luxury and bespoke detailing.
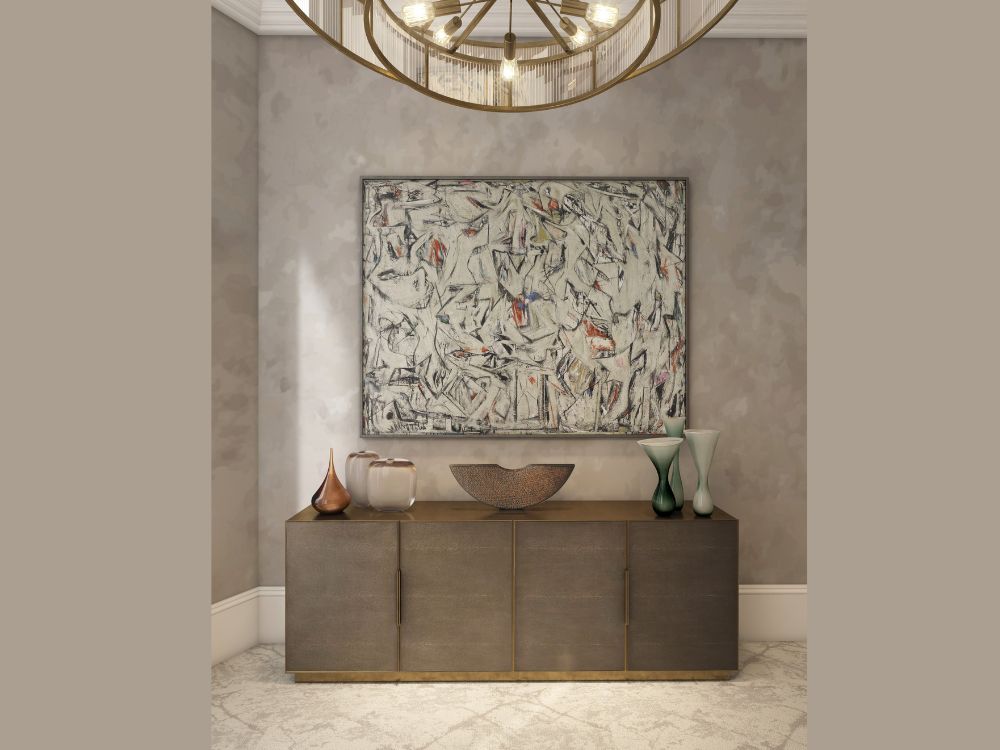
A large leather-clad headboard forms both an architectural and functional centrepiece, subtly concealing a dressing area and walk-in wardrobes behind. Floating bedside cabinetry, bronze and shagreen side tables and carefully selected contemporary artworks reinforce the suite’s tailored and highly crafted atmosphere.
The restrained neutral palette allows materiality to take precedence, with brass, leather, glass and textured finishes creating depth without overwhelming the space.
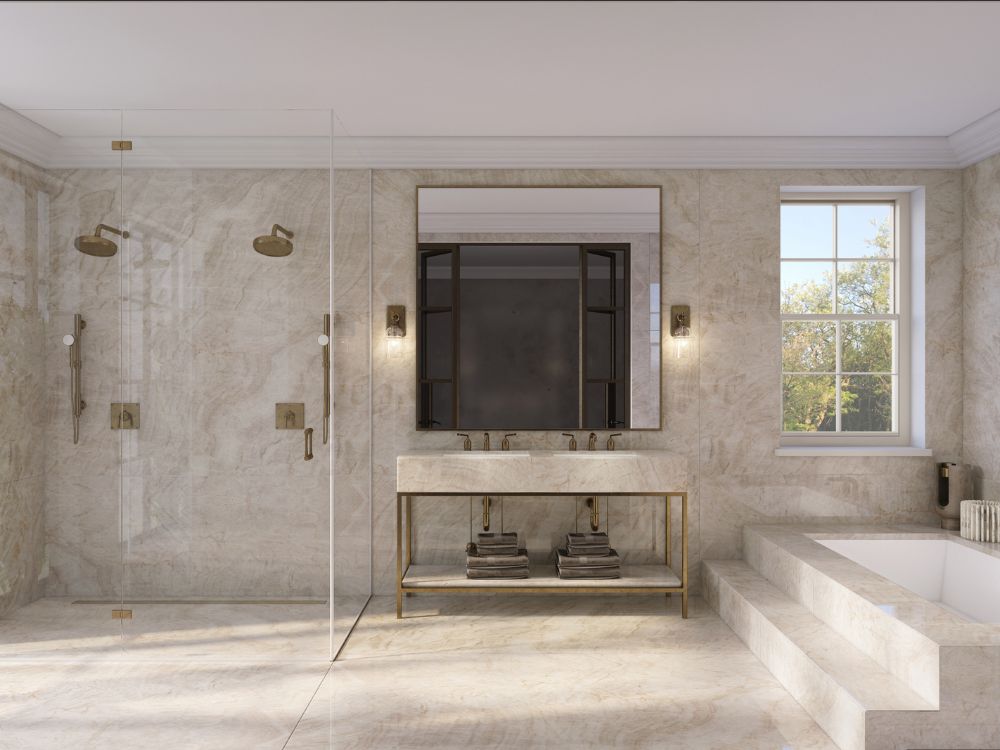
Within the en-suite bathroom, the sense of luxury becomes more immersive. The room is fully clad in Monte Carlo marble and centred around a raised platform bath that acts almost sculpturally within the space. A bespoke antique brass vanity and expansive drench shower further elevate the room, while direct access to a courtyard garden strengthens the connection between interior and exterior.
Throughout the apartment, Zulufish carefully balanced heritage architecture with contemporary craftsmanship, creating a home that feels intimate, atmospheric and deeply connected to the character of the original Victorian building.