
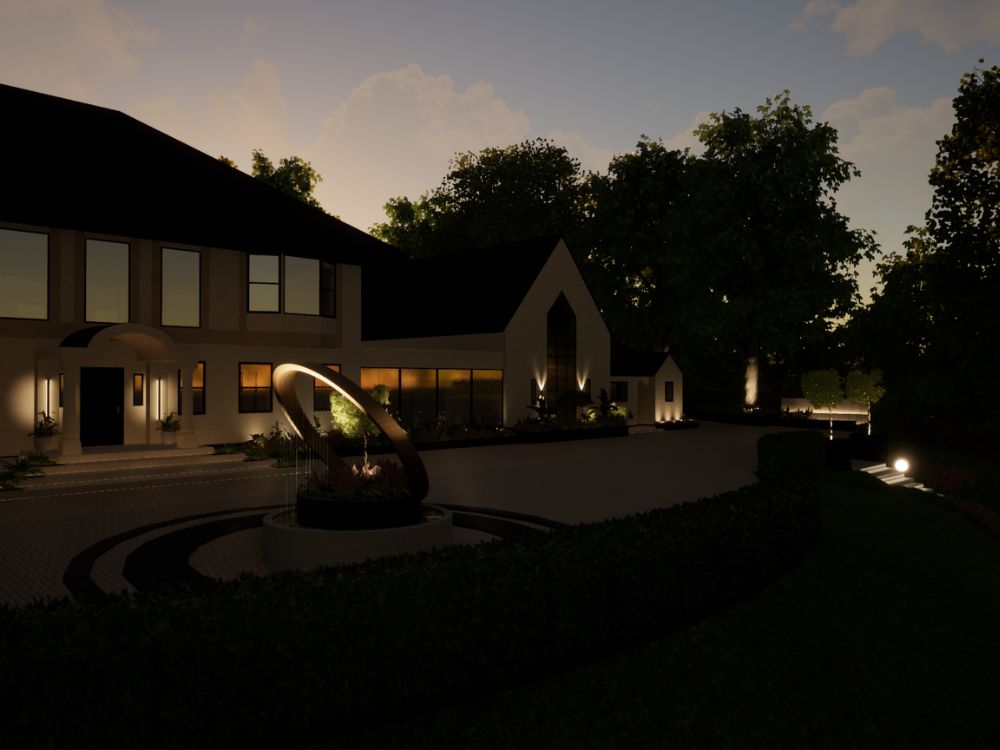
Church House, Lancashire, U.K
A Project By: Hestia Smart Living
A sensitively restored 19th-century chapel transformed into a contemporary family home where heritage architecture and intelligent living exist in perfect harmony.
Church House is an exceptional example of adaptive reuse, breathing new life into a historic 19th-century chapel through thoughtful architecture, refined interiors and discreet smart home technology. The project demonstrates how heritage buildings can evolve for modern living without compromising the character and craftsmanship that make them truly unique.
Few residential projects demonstrate the balance between preservation and innovation as elegantly as Church House. Originally constructed as a 19th-century chapel in the north of England, the building has been meticulously reimagined as a contemporary family home, celebrating its architectural heritage while embracing the expectations of modern life. Rather than competing with the building’s history, every intervention was designed to complement it, allowing the original character to remain the defining feature of the home.
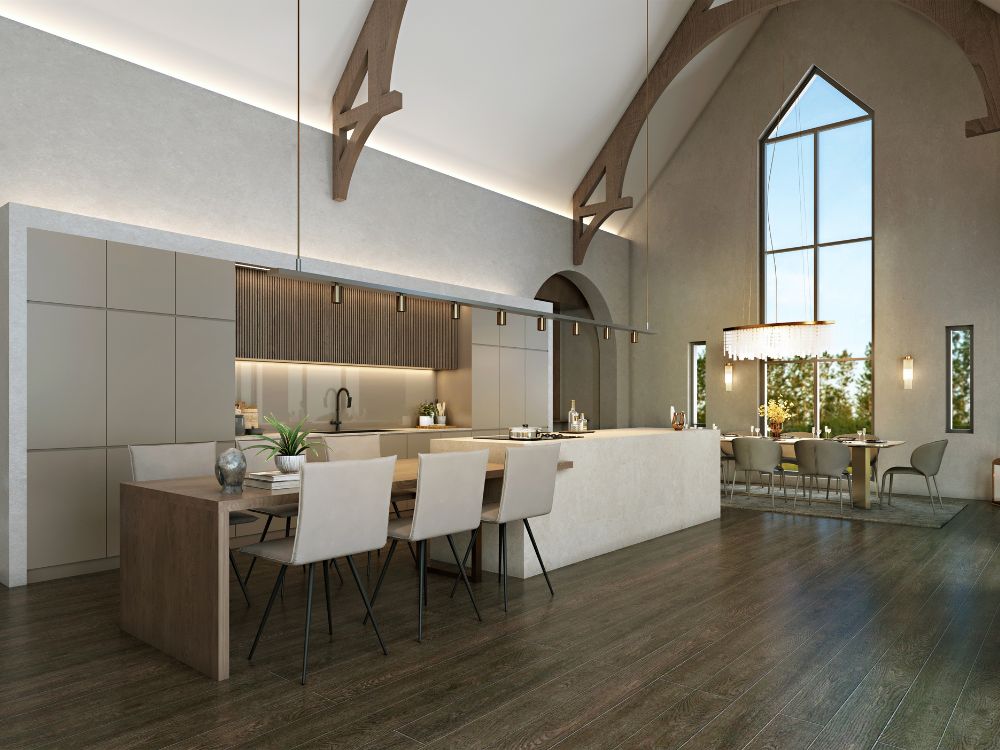
The conversion respects the chapel’s inherent architectural qualities. Generous proportions, soaring ceilings and beautifully crafted original detailing provide a rich canvas upon which a contemporary interior has been carefully layered. The resulting spaces feel calm and understated, where modern finishes enhance rather than overshadow the building’s historic fabric. Light plays a central role throughout the home, accentuating original textures and creating a dialogue between old and new.
The success of Church House lies in its restraint. Rather than relying on overt luxury, the project focuses on timeless materials, considered spatial planning and a carefully curated palette that allows the architecture itself to remain the focal point. Every room has been designed to feel connected, creating a seamless flow between living spaces while preserving moments that acknowledge the building’s ecclesiastical past.
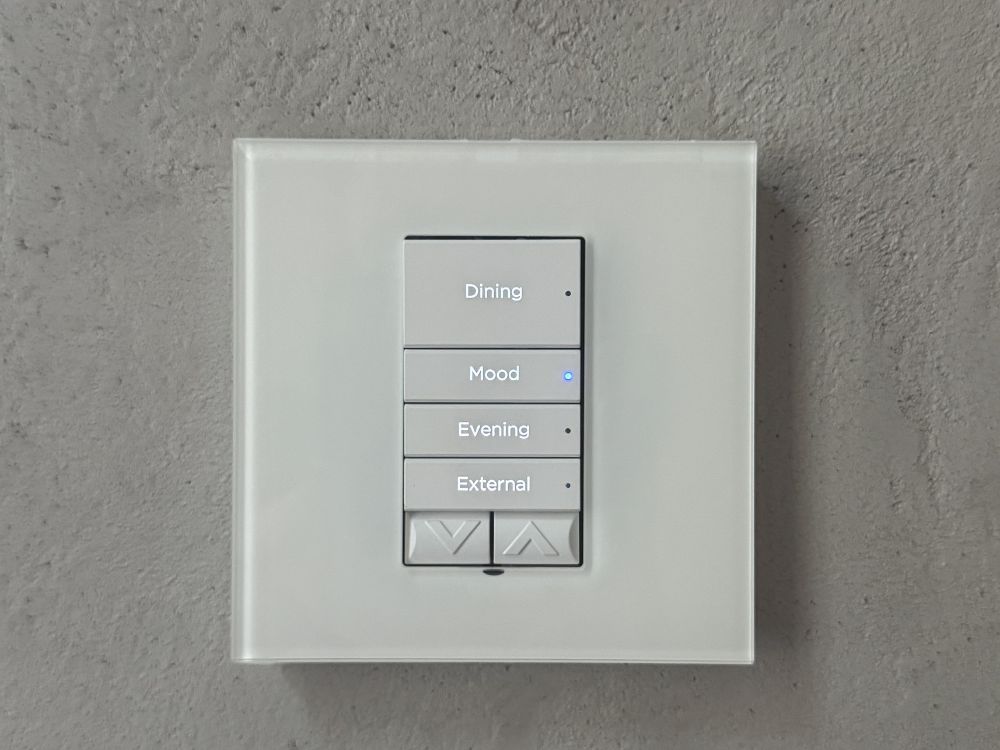
Technology was approached with the same philosophy. Intelligent systems were never intended to dominate the experience of the home but instead operate quietly in the background, enhancing comfort without distracting from the architecture. Lighting scenes shift naturally throughout the day, helping to emphasise the chapel’s dramatic volumes while creating warm, inviting environments for everyday living. Climate, entertainment and home controls are integrated discreetly, ensuring that convenience never comes at the expense of aesthetic integrity.
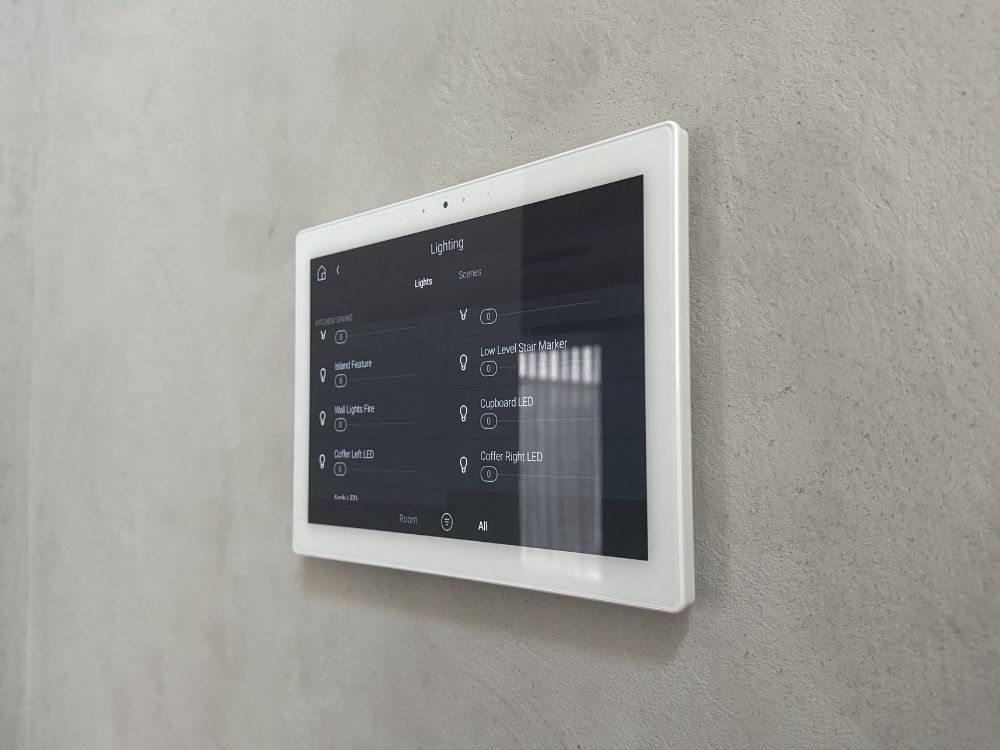
This invisible integration is increasingly becoming the hallmark of luxury residential design. As expectations for connected homes continue to evolve, the most successful projects are those where technology disappears into the architecture, becoming almost imperceptible. Church House exemplifies this approach, demonstrating that sophisticated automation can coexist with heritage buildings in a way that feels entirely natural.
Equally impressive is the collaborative nature of the project. Delivering a conversion of this complexity required a multidisciplinary approach, bringing together architecture, interior design, lighting design and smart home engineering into a single, cohesive vision. Rather than treating each discipline independently, every decision was considered in relation to the overall experience of the home, ensuring consistency from the earliest design stages through to completion.
The finished residence is more than a restoration; it is a reinterpretation of a historic building for contemporary life. It acknowledges the craftsmanship and permanence of the original chapel while responding sensitively to the needs of modern living. Spaces that once served an entirely different purpose have been transformed into environments that are both functional and emotionally engaging, proving that adaptive reuse can preserve cultural identity while extending the life of significant architecture.
Church House stands as an example of how thoughtful design can bridge centuries. By combining architectural sensitivity with contemporary interiors and seamlessly integrated technology, the project demonstrates that heritage buildings need not remain frozen in time. Instead, they can evolve gracefully, offering a blueprint for future renovations where history, innovation and everyday living exist in complete harmony.
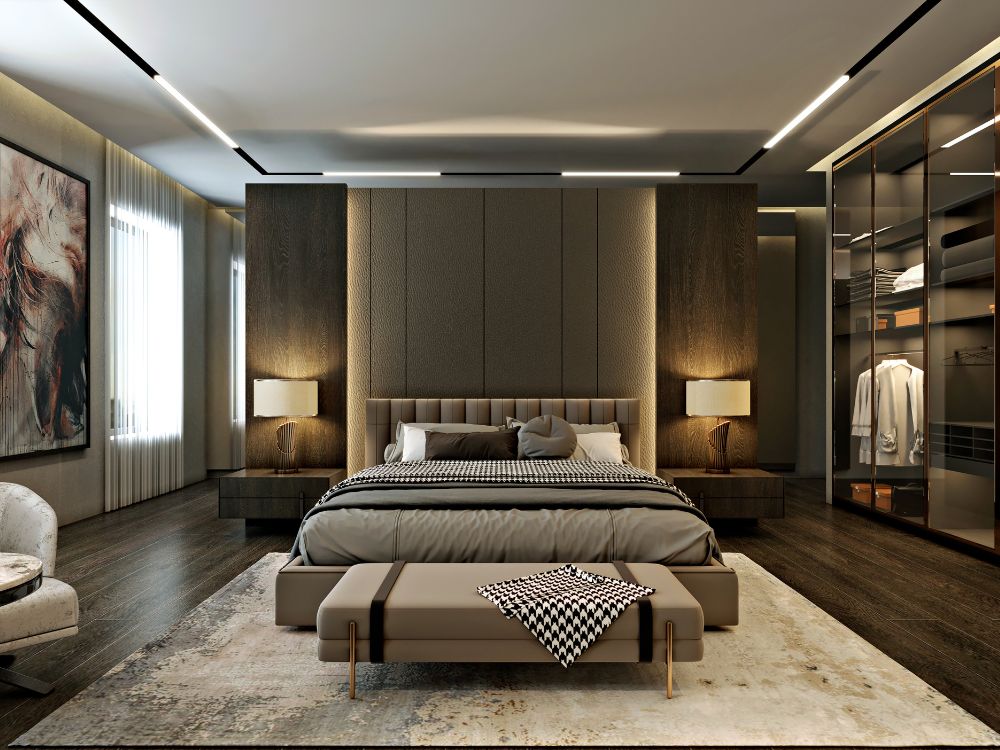
This Lancashire conversion shows how heritage architecture, contemporary design and intelligent living can come together to shape the built environment network, offering a thoughtful blueprint for future adaptive‑reuse projects that honour place, history and modern life in equal measure.


