
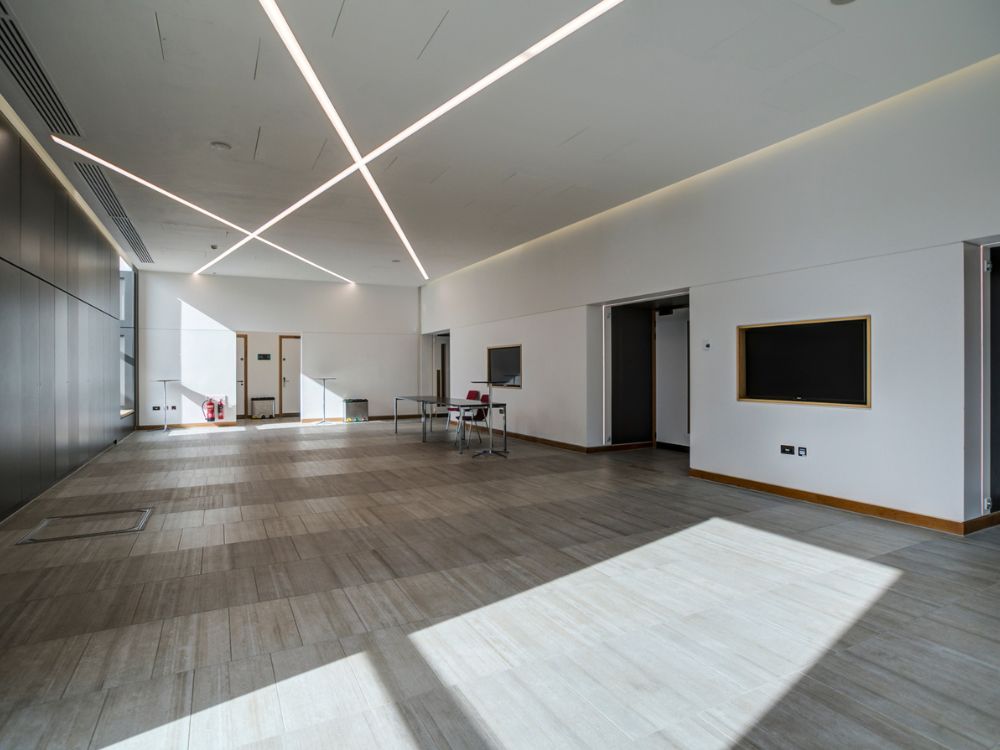
Light, Form and the Lived Space — Part 3
By: Shortwork Photography
Location: Warwick University Campus
Shortwork Photography were commissioned to document all 5 of Warwick University’s impressive conference venues across the campus.
The campus architecture is open and confident — glass, timber, and stone framed by strong geometry and natural context. Each image aims to express how these materials perform visually as well as functionally, reinforcing the building’s role as a working environment.
My process working tethered to a laptop offers precise tonal management, using motivated strobe light where necessary, alongside natural light, to keep reflections and shadow in balance.
Post-production involves blending exposures using luminosity masks to unify the varied lighting conditions across large façades. The goal is always the same: to represent light as part of the structure, not an overlay to it.
Image 1 – The Slate
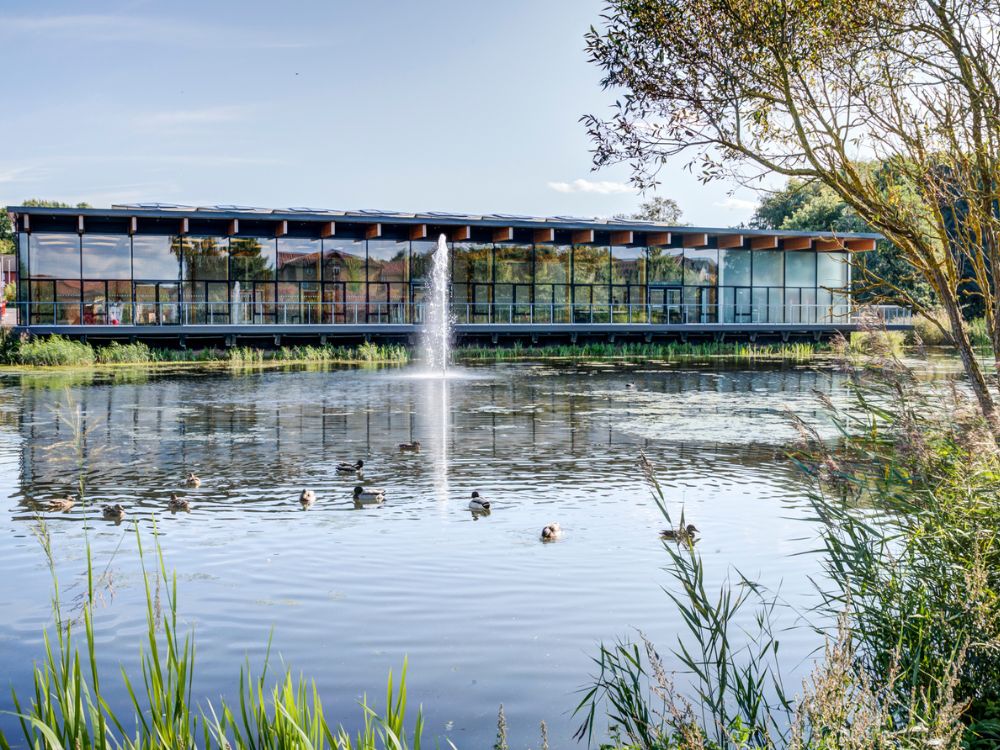
This first image introduces The Slate, designed by Associated Architects, based in Birmingham.
Rated BREEAM ‘Excellent’ for sustainable design, construction and operation. An impressive glass-fronted structure sitting lightly above water. The reflection merges landscape and building into one continuous surface, framed by the considered planting surrounding the lake.
This was shot late in the day, when the natural light illuminated the timber roof beams as well as limiting the bright spots reflecting in the large windows, but keeping the natural reflections of the lake and surrounding gardens.
Image 2 – The Oculus
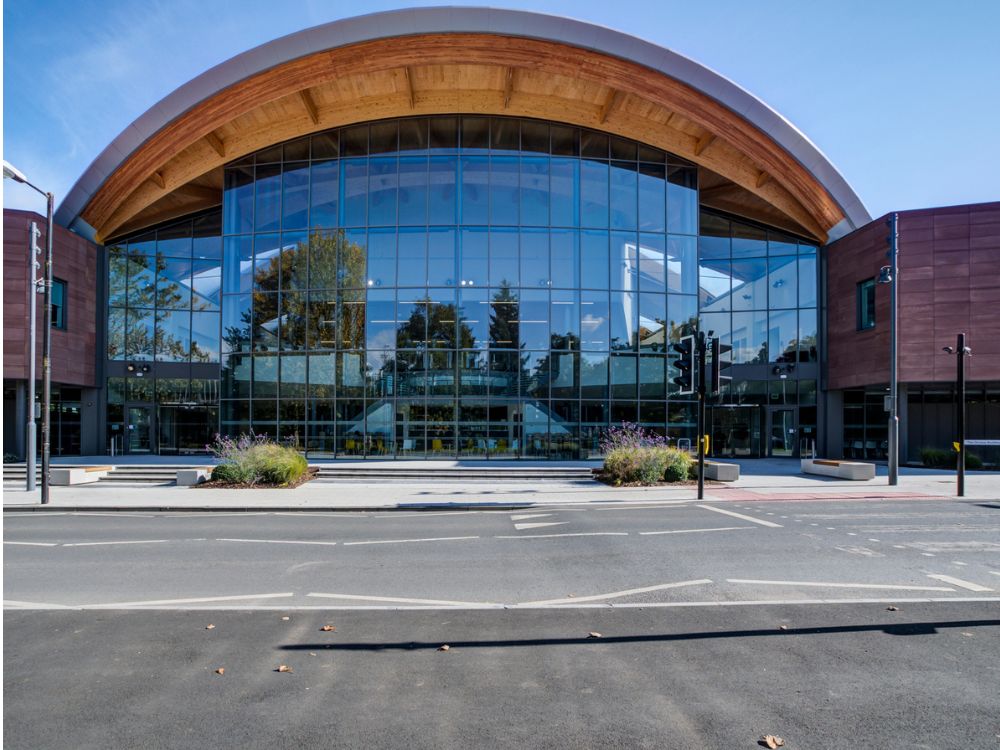
The second image captures The Oculus, designed by Berman Guedes Stretten architects.
A BREEAM Excellent and EPC A rated building, and RIBA award finalist. The cladding contrasts with the expansive glazed atrium, framed by curved glulam beams. The symmetrical elevation expresses both the precision of construction and the welcoming civic presence of the design.
Shot early in the morning for the best natural light, reflections in the glass frontage as well as avoiding students/traffic.
Image 3 – Edge and Perspective
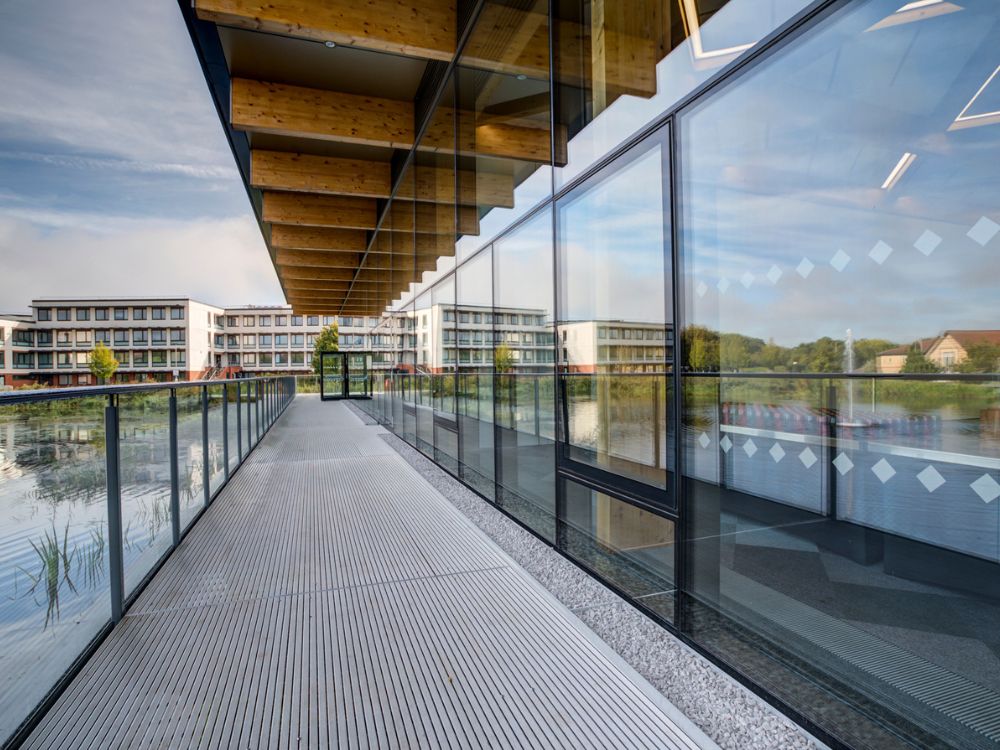
Here, the walkway alongside The Slate, draws the viewer’s eye along the glass façade, its repetitive structure echoing the order of the interior grid. Reflections of nearby student accommodation provide visual context, linking the building to the wider campus.
Captured in natural light – though we waited for the sun to move behind the building and illuminate the buildings in the background.
Image 4 – Mass and Detail
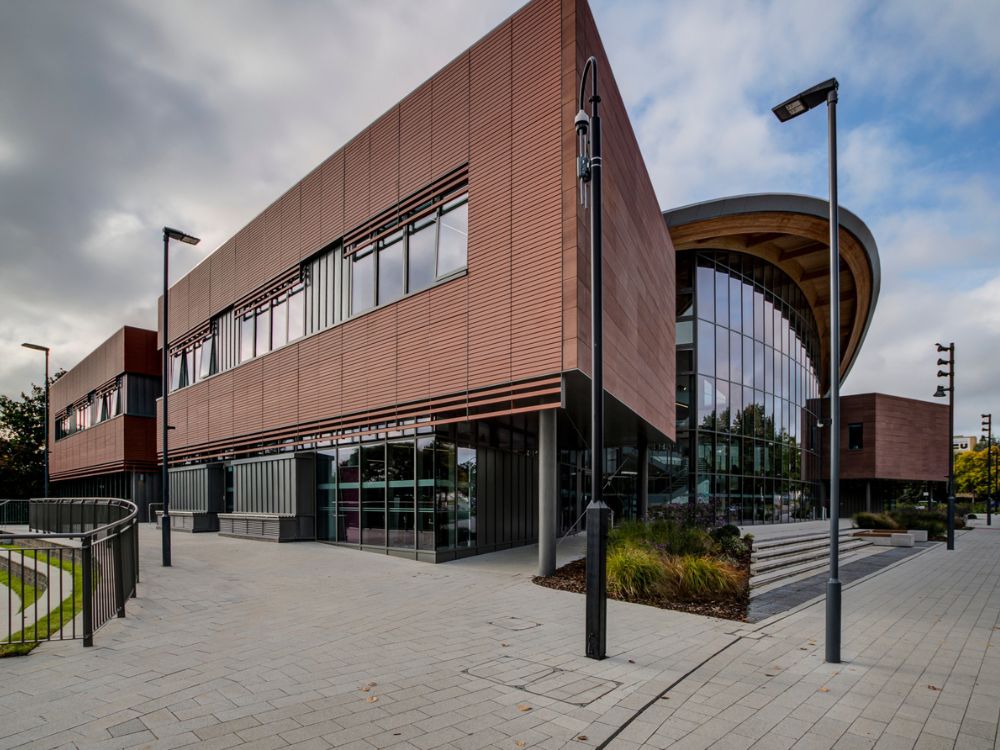
The final image emphasises The Oculus’ massing and junctions — solid forms offset by delicate detailing. The controlled perspective shows how material layering and recessed glazing soften the strong geometry, giving depth to an otherwise robust volume.
Shot using a ND filter to enable a long-exposure giving some “movement” in the clouds and highlighting the varied textures present.
Closing Note:
Warwick University’s conference facilities demonstrate architecture that’s confident, sustainable, and connected to its environment. The photography reflects that same balance — disciplined control of light and tone, designed to communicate both the technical achievement and the experience of being within these spaces.
This Warwick University Campus feature highlights how architectural photography, material expression and controlled lighting contribute to the wider built environment network, capturing the character, sustainability and spatial clarity of these landmark conference venues while strengthening locally relevant SEO for Warwick and the West Midlands.


