
Some projects stay with you. This one did.
By: Holme Valley Quantity Surveyors
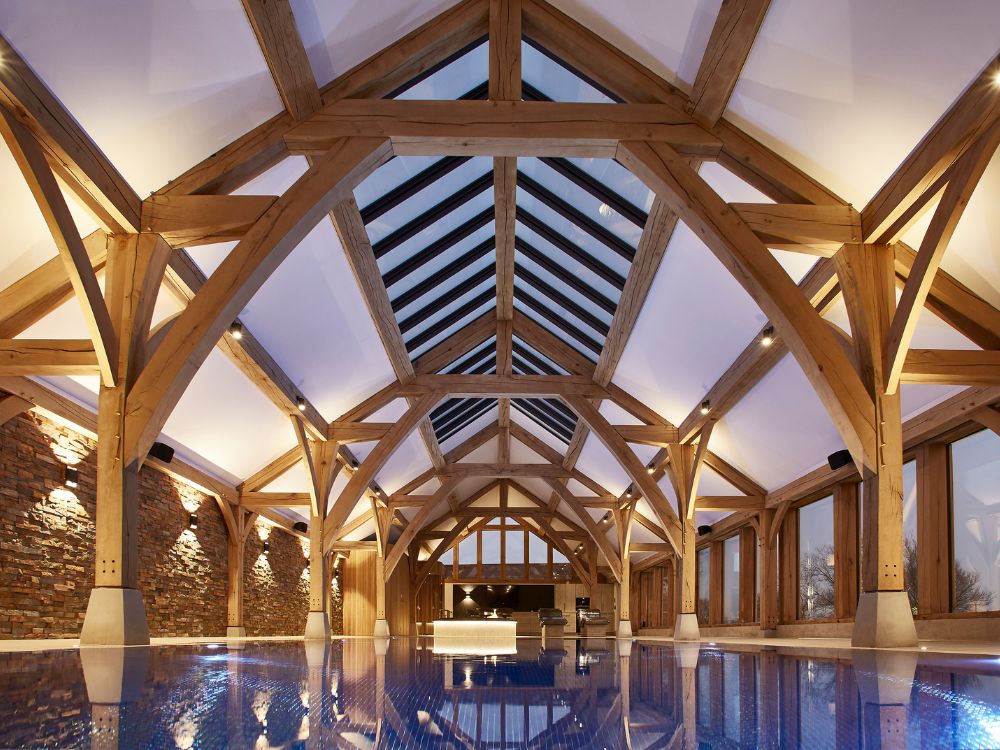
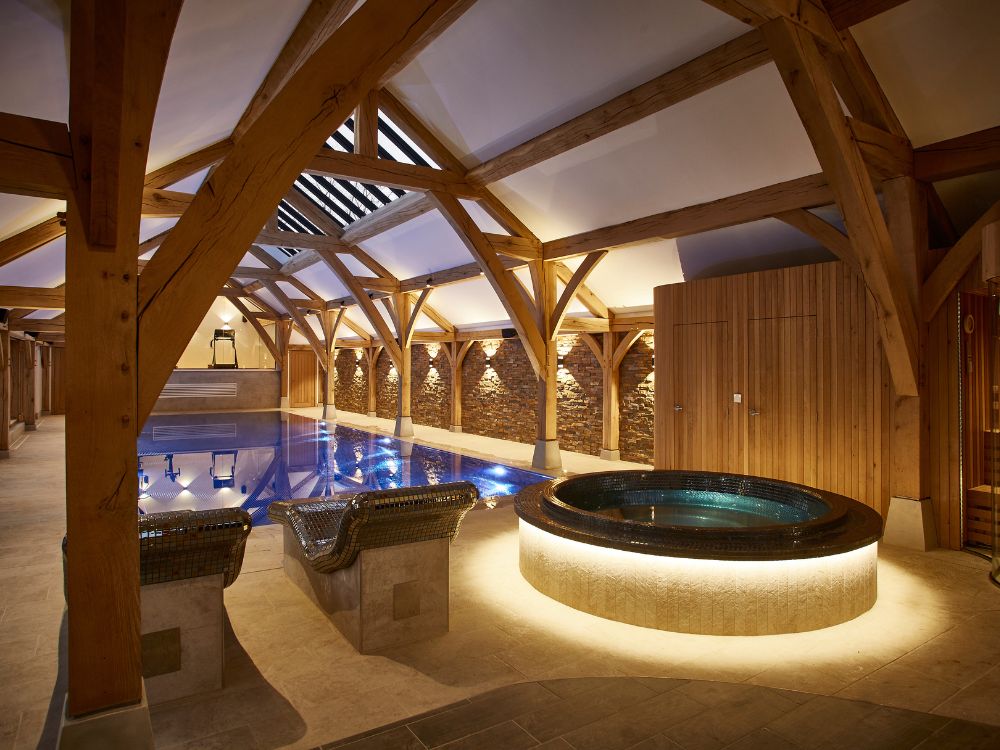
I was appointed by a Yorkshire oak frame specialist on a negotiated contract to produce a detailed cost plan for a private client commissioning a bespoke oak framed swimming pool and leisure building. The scheme included a 15 by 5 metre pool, a subterranean plant room, cinema, bar, gym, changing facilities, sauna, and jacuzzi. A building management system linked back to the main family home. A reclaimed Yorkshire stone slate roof so heavy that each truss leg was carrying around 8 tonnes.
It was as much a feat of engineering as it was of design.
My first job was to work through the planning and build regs drawings and produce a detailed elemental cost plan split between two distinct elements. The pool and leisure building itself, and a separate underground link corridor running beneath the driveway to connect the new building directly to the existing house.
When the client saw the cost of the link corridor clearly separated from the pool building, they made a decision.
Not because the money was not available. Because they could see exactly what that money was doing and what it could do instead.
The biomass heating system serving the pool plant room could be extended to heat the main house as well, with heated ducting running under the drive to link everything back together. The family would walk from the house to the pool in robes. The corridor was shelved.
That is what full commercial visibility looks like in practice. Not a client being told they cannot afford something. A client making an informed choice about where their money works hardest, before they have committed to a course of action they cannot reverse.
My involvement continued through the full build. Interim valuations, variations, add and omit exercises, and the agreed final account on behalf of the contractor. The scheme grew from the original budget through client driven scope additions, the biomass system being the most significant, finishing as a completed leisure suite that now powers the entire property from a single plant room.
A scheme I am proud to have been part of from first drawings to final account.
This Yorkshire scheme demonstrates how expert quantity surveying, transparent cost planning and informed decision‑making strengthen the wider built environment network, ensuring complex bespoke projects are delivered with clarity, efficiency and long‑term value.
If you are a private client or developer with a complex bespoke scheme and want independent cost oversight from concept through to final account, comment POOL below and I will have a direct conversation about your project.


