
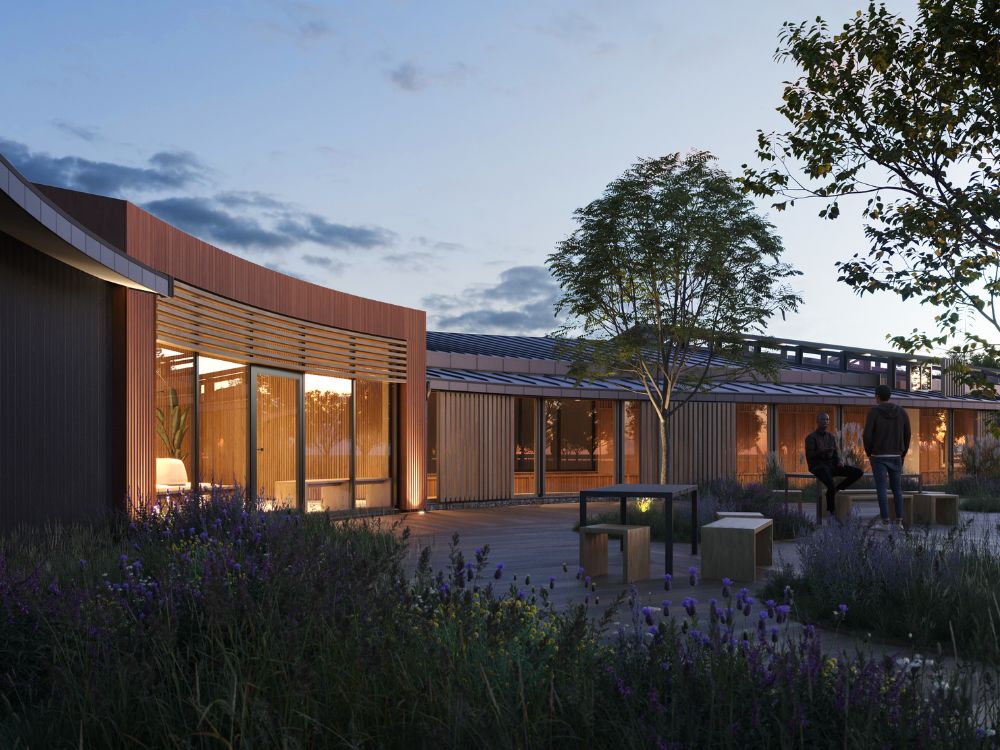
Post-Production Studios In The Chilterns Green Belt
A Project By: Atelier Architecture
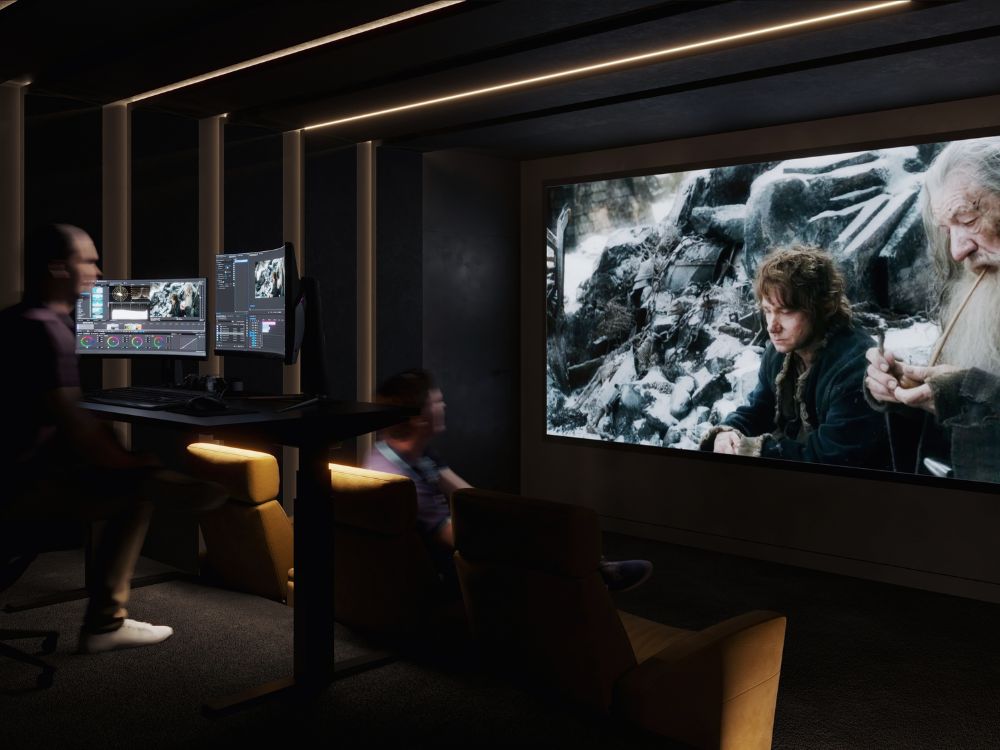
This post-production facility in the Chiltern Area of Outstanding Natural Beauty (AONB), north-west of London, will re-establish the natural ecosystem which has been compromised by poor land management and create an enviable working environment. Thanks to this project, the client’s post-production team will move from a basement studio in London to a peaceful backdrop of rolling hills and wooded valleys.
The site consists of paddocks bordering ancient woodland. Close by is the Misbourne, one of the chalk streams most affected by tunnelling and demand for water from the HS2 High Speed Rail link from London to Birmingham.
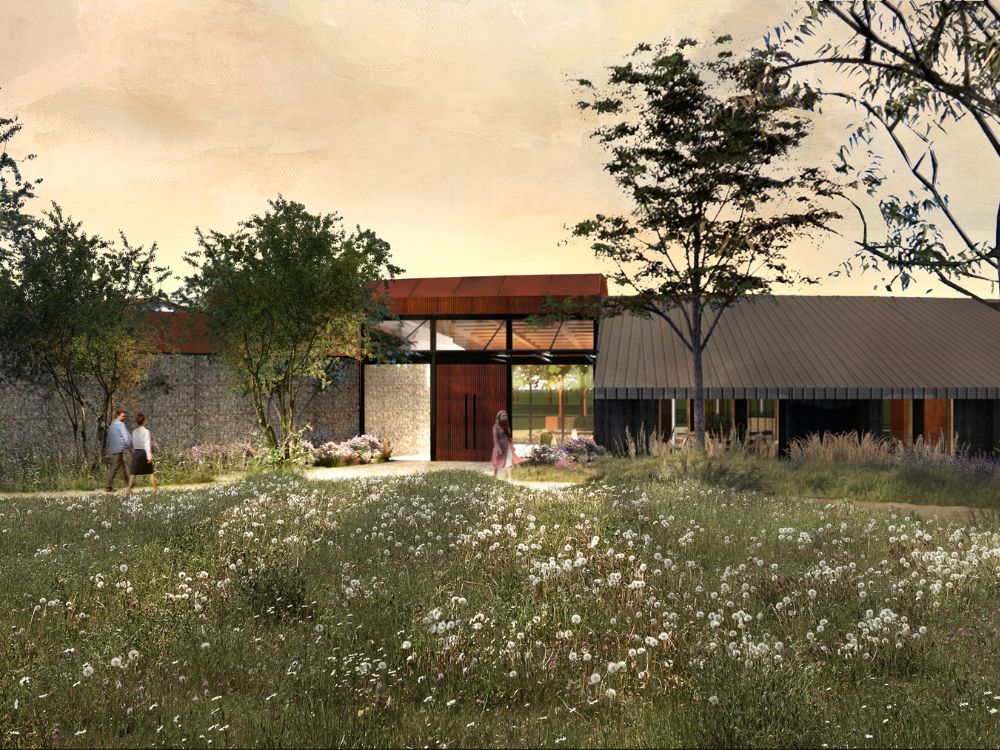
Clearing away the sprawling paraphernalia of the site’s previous equestrian use including a 20 by 60m external menage screened by alien conifer trees, and ecological repair are key to gaining planning consent in this Green Belt location.
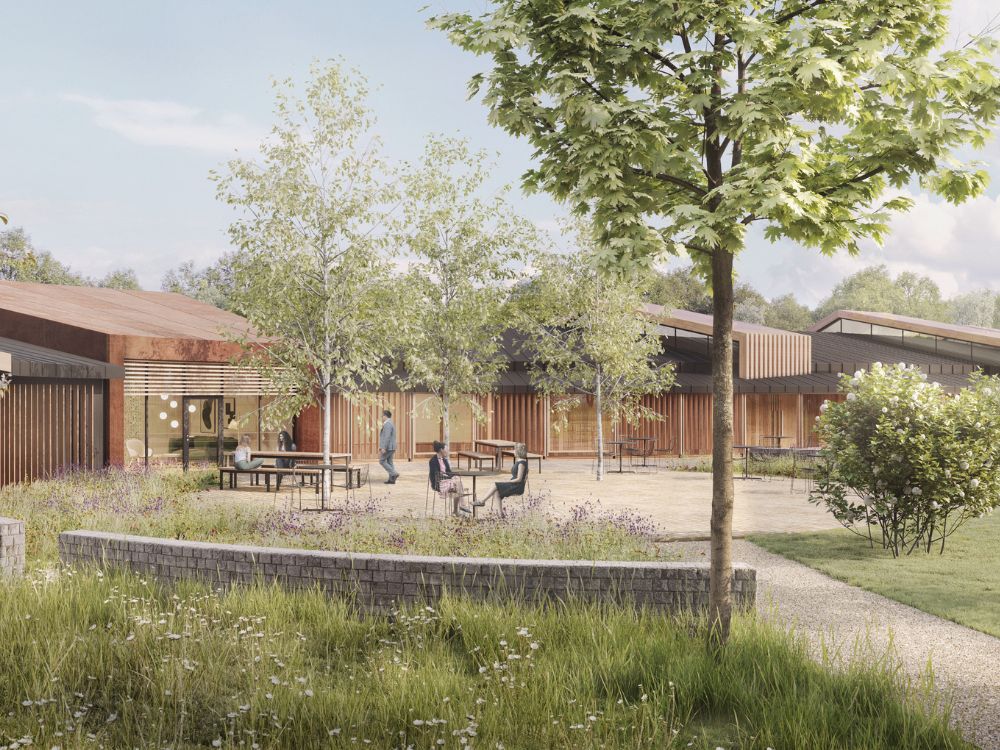
Merging architecture and landscape with the needs of post-production in a sustainable way is fundamental to the design. The architecture takes references from storytelling in the post-production industry and ancient Celtic symbols to bring landscape into the function of the building.
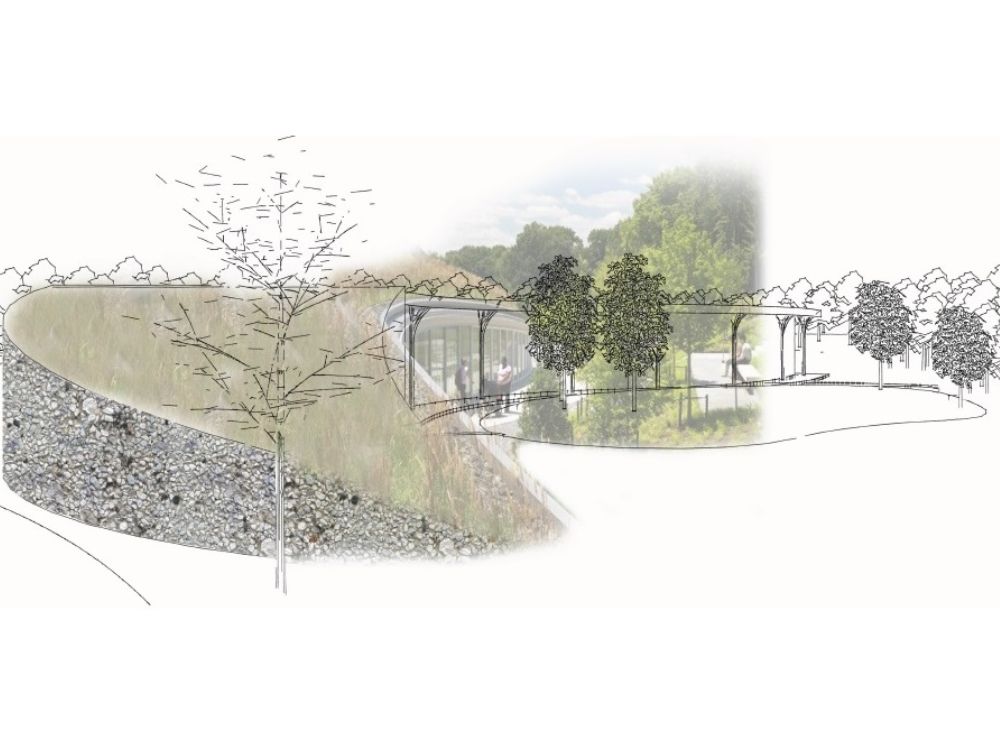
The architecture has a sense of flow, as it unfolds it implies a link between the process of film making/storytelling with the open sweeping landscape. Rather than changing the basic landscape character of the site’s paddock, the proposed scheme will enhance and improve it, drawing distinctive landscape character elements of the surrounding rural landscape and the AONB into the site.
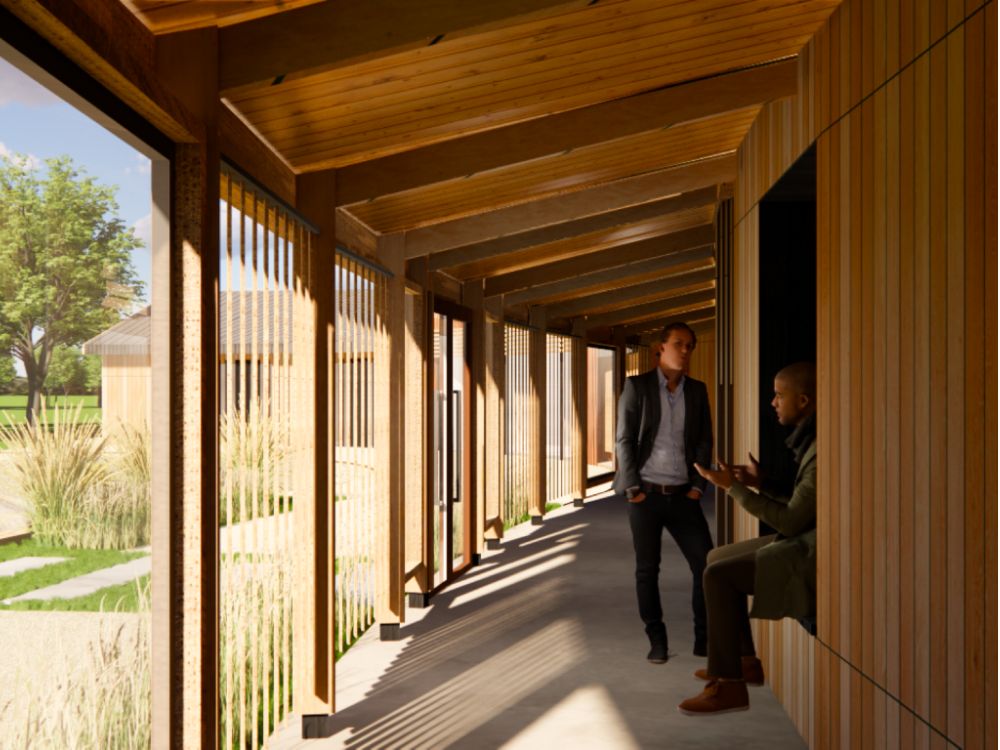
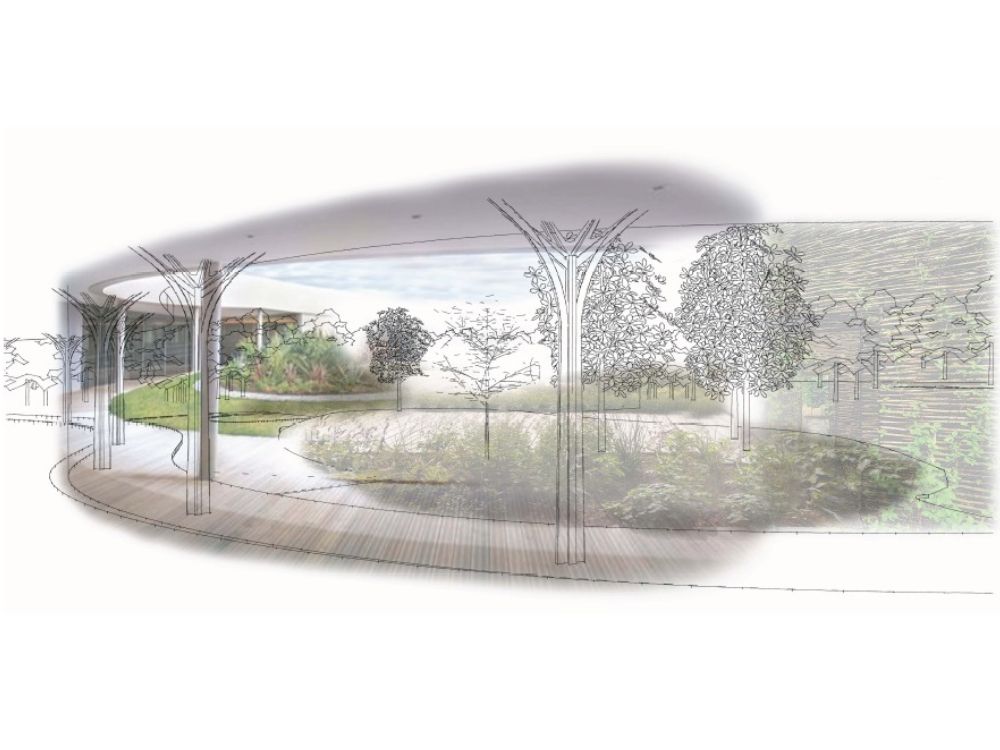
The landscape masterplan creates themed habitats, such as meadow, woodland fringe, cherry orchard that penetrate the floor plan, which infuses the courtyard and buildings. The cloistered walkway connects offices with indoor and outdoor meeting spaces. The larch rainscreen skin interacts with its surroundings with sliding screen timber louvres providing adjustable openings. Rainwater is recycled for irrigating and maintaining the different landscape lairs.
Architecture and landscape reinforce each other to enhance the location’s natural ecology and draw out its potential as a creative workplace. Through architecture, engineering, and landscape design this masterplan creates exceptional buildings in an outstanding landscape. Connecting people with nature and nature with people
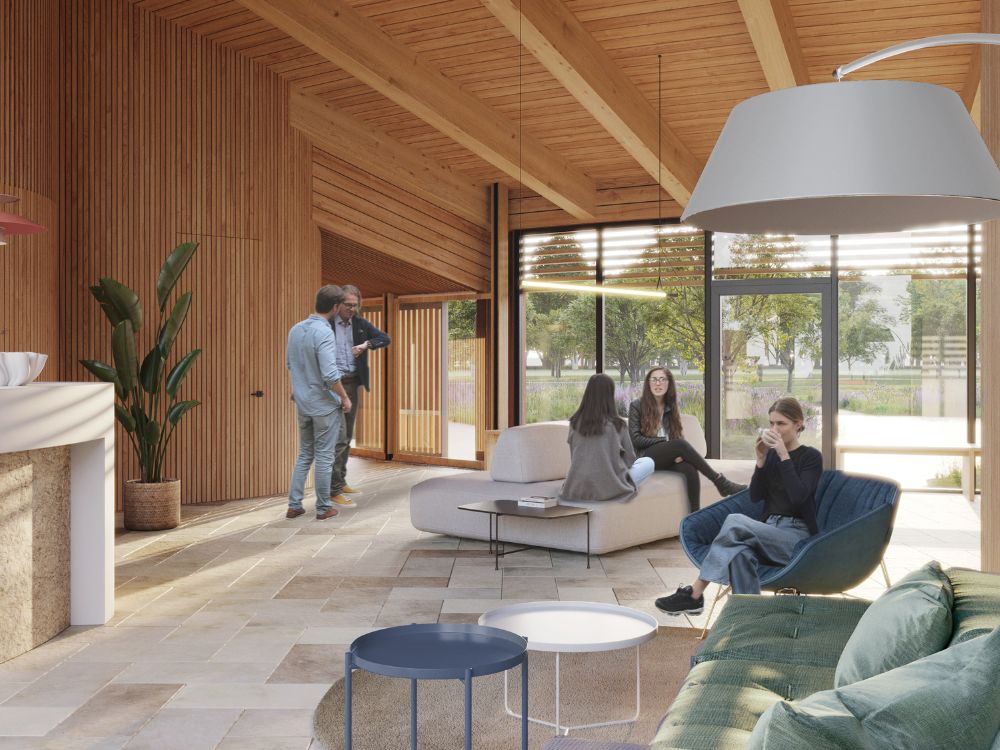
This Chilterns Green Belt project shows how thoughtful landscape‑led architecture, ecological restoration and sustainable design strengthen the wider built environment network, creating a post‑production workspace that connects people with nature while enhancing the character of the AONB.


