
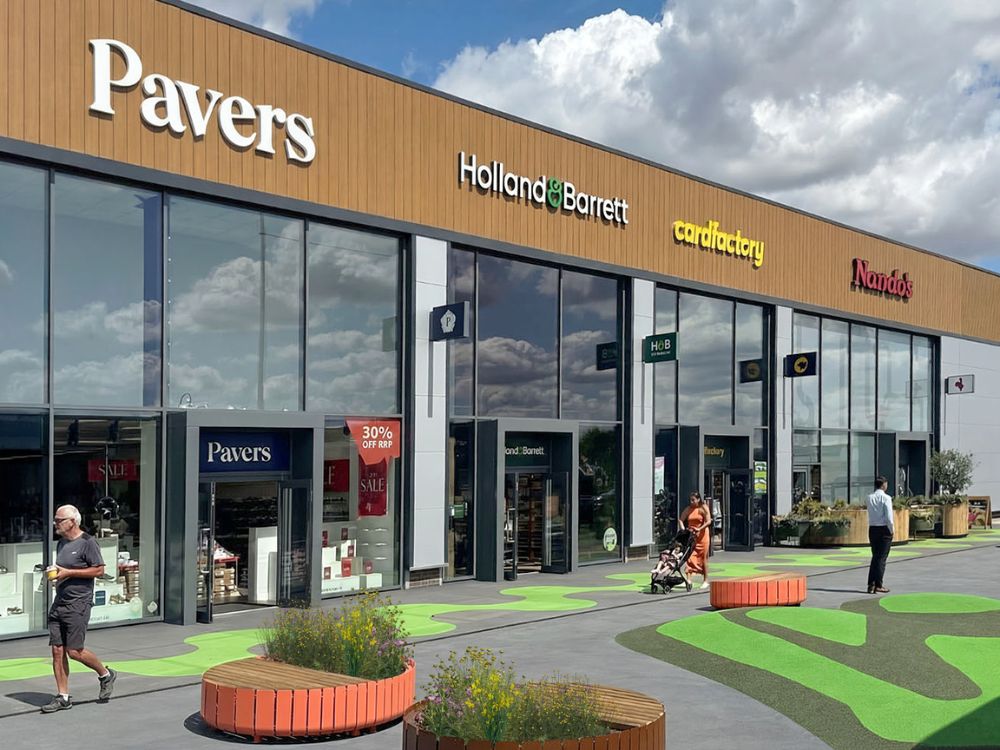
Reframing Retail: A New Era For Greener, Safer Retail Design
A Project By: Urban Edge Architecture
Location: Kempston, Bedford, United Kingdom
Delivering seven new occupiers and a safer, greener public realm within a live retail environment
We have taken two new bespoke pod units at Interchange Retail Park from concept to completion, with a third to start on site soon, alongside the sub-division of an existing unit. The project widens the retail offer for seven new occupiers while transforming the park’s public realm into a safer, greener, more attractive destination.
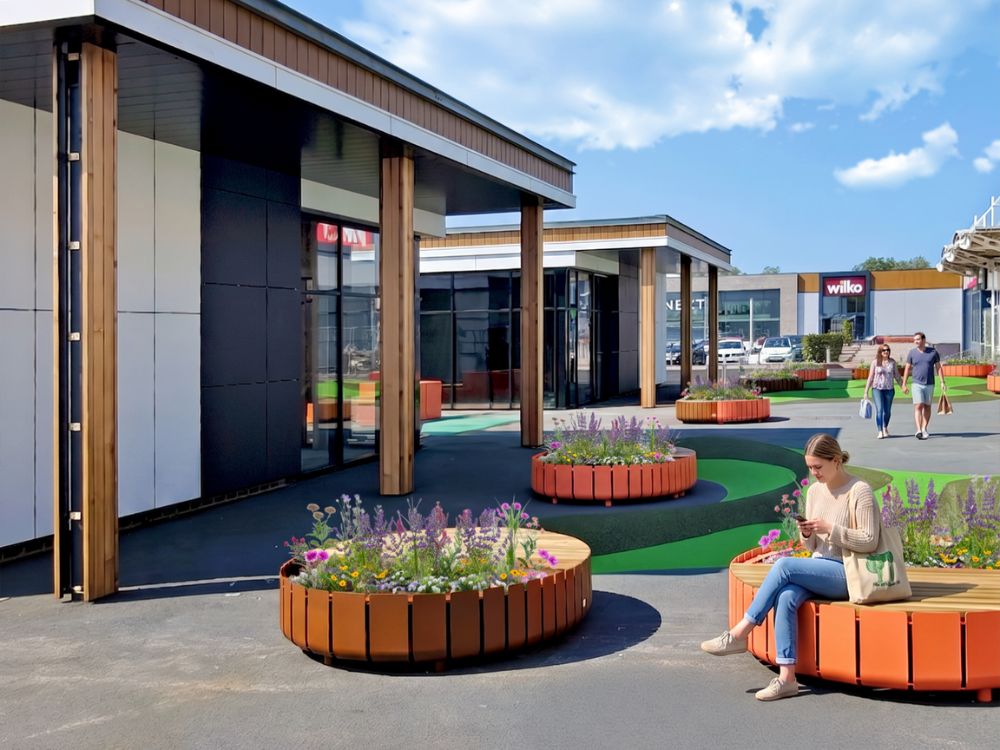
Retail parks built for a previous generation of shoppers often share the same problem: acres of car park, limited public realm, and little reason to linger. Interchange Retail Park in Kempston, on the southern edge of Bedford, faced exactly this challenge. Our response shows what can be achieved when architecture, landscape and masterplanning are brought together within a live, trading retail environment.
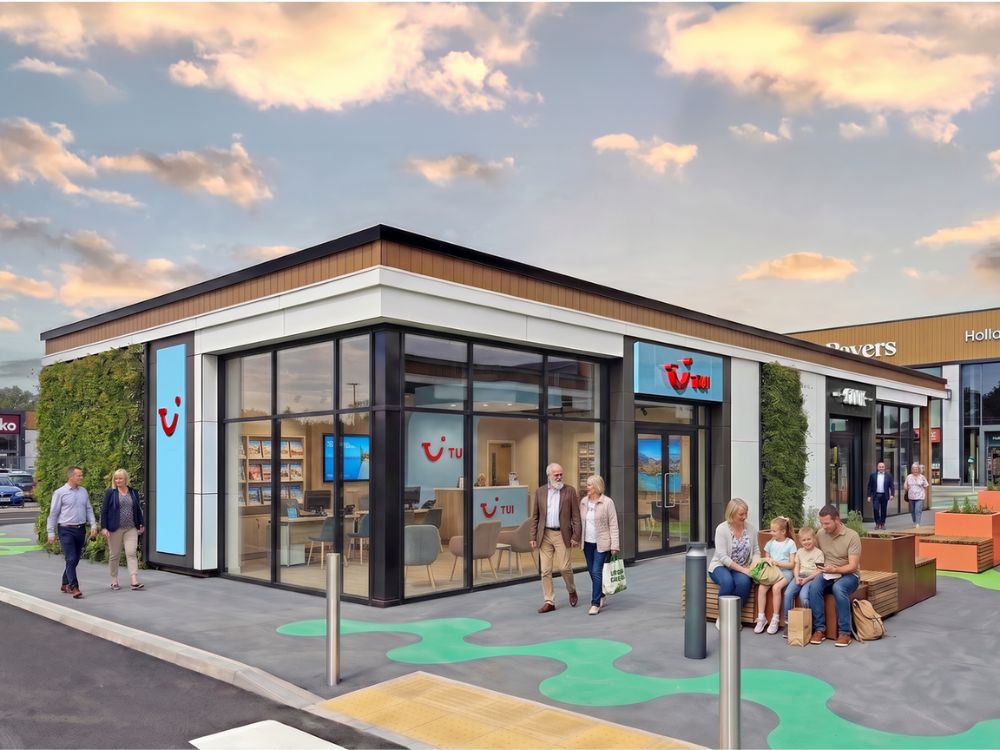
At the heart of the scheme are three new pod units, designed and delivered from concept through to completion. Rather than treating them as a single addition, the pods have been carefully composed around a new central public realm, creating seven individual occupier spaces of varying sizes and widening the range of goods and services available on site, from a generous 167m2 standalone unit to a run of five smaller units as compact as 15m2. This mix gives the park a flexibility that few retail parks of its era can offer, opening the door to a broader range of tenants without disturbing any of the fourteen existing units already trading.
What makes the scheme particularly compelling is how much has been achieved without touching the existing retail terrace. The public realm and car parking adjacent to Unit F have been reimagined instead: extended, re-routed and reconnected with a new internal roadway that keeps traffic flowing smoothly even as pedestrian space grows. A raised road table with a zebra crossing and tactile paving now links the two new areas of public realm, turning what was once a car park crossing into a genuinely safe, considered pedestrian route, complete with play spaces and seating areas positioned between the pods and the existing terrace. It is a rare thing to see child-friendly design details built into a retail park masterplan, and it signals a shift in how these environments are expected to perform for the communities around them.
Sustainability credentials run through the scheme as well. Cycle provision has been doubled, with a further 13 Sheffield stands added to the existing 13, providing space for 26 additional bicycles, while the wider construction approach commits to sustainably sourced materials free from CFCs, HCFCs and HFCs, low-VOC paints, and a Considerate Constructors Scheme rating of over 30. A site waste management plan ensures materials are reused and recycled wherever possible. These are the kind of measurable, ESG-relevant details that increasingly matter to investors and occupiers alike.
Architecturally, the pods have been carefully restrained in height to protect views of the existing retail terrace, with a material palette of dark and light cladding, green walls and green roofs tying the new buildings into their surroundings. A distinctive dark grey ‘goalpost’ frame marks out each entrance, drawing the eye to tenant signage, while vertical timber battens and canopies with timber-encased columns soften the composition and provide sheltered space for outdoor seating. The result is a set of buildings that feel purpose-built for this site, rather than a standard retail shed dropped into place.
The site’s connectivity was also a key consideration. Interchange Retail Park benefits from bus services running into central Bedford, Toddington and Flitwick, with Bedford train station, offering direct links to London, Brighton and Nottingham, just 2.6 miles away. Combined with its position just off the A421 and B350, the park is well placed to serve both local footfall and a wider catchment.
Together, these elements demonstrate a wider point: meaningful uplift in a retail park’s performance doesn’t always require a wholesale redevelopment. Targeted, well-designed interventions to public realm, unit mix and site safety can transform how an asset performs commercially, while enhancing its environmental credentials and its relationship with the surrounding community.
Get in touch if you own or manage a retail asset that could benefit from a similar approach, whether that’s unlocking new occupiers through pod development, improving public realm and site safety, or strengthening sustainability credentials, we would welcome the conversation. Our multidisciplinary team combines architecture, landscape and planning expertise to deliver phased, deliverable schemes that add lasting commercial value. Let’s discuss what’s possible for your site.
Interchange Retail Park shows how targeted, well‑considered interventions can reshape a retail environment without the need for wholesale redevelopment. By introducing new pod units, reimagining the public realm and prioritising safer, greener movement across the site, the scheme delivers meaningful uplift for occupiers, visitors and the wider community. Architecture, landscape and masterplanning work together to create a destination that feels more connected, more flexible and far better aligned with modern retail expectations.
The project demonstrates how thoughtful design, sustainability measures and strategic placemaking can transform commercial performance while strengthening the character and usability of a retail asset. It’s a clear example of the kind of forward‑thinking, multidisciplinary approach championed across the built environment where design quality and community value go hand in hand.


